Welcome to 11 Netherwood Road, Kitchener. This exceptional property offers everything you could want in a dream home. With a legal basement apartment, elegant upgrades, and a prime location in a family-friendly neighborhood, this home is a rare find for families or investors. The triple-wide aggregated concrete driveway welcomes you to this meticulously maintained home. Inside, the main floor boasts a formal living & dining rooms feature custom cabinetry surrounding a cozy gas fireplace, perfect for creating warm and inviting spaces for gatherings. A designated breakfast area complements the sleek kitchen, which is equipped with high-end SS built-in Appliances, maple cabinetry & granite countertops. The addition of a center island & stylish backsplash adds elegance to this culinary haven. Laundry completes the main level. The upper level offers 4 generously sized bedrooms. A 2nd family room on this floor provides extra space for relaxation or entertainment. The master suite is a true retreat, featuring a spa-like ensuite with a luxurious Jacuzzi tub, granite countertops & upgraded finishes throughout. The legal basement apartment is an incredible asset, offering a separate living area complete with 2 bedrooms, a living & dining space, a full bathroom & its own entrance. This setup is perfect for in-laws, extended family, or as a rental income opportunity. The backyard is an entertainer’s dream, backing onto a park for privacy & serene views. It’s fully fenced & features a large wood deck & concrete patio, providing space for summer gatherings & outdoor fun. Additional features include 9’ ceilings on the main floor with 8’ upgraded doors, rounded corners, upgraded 12”x24” tiles, California shutters throughout. The home is entirely carpet-free, showcasing high-quality finishes like maple hardwood flooring. Proximity to parks, schools, shopping & transit further enhances the appeal. Located just minutes from Hwy 401 & Conestoga College. Book your private showing today.
Sold for $1,150,000
C$1,150,000
11 Netherwood Rd, Kitchener, ON N2P 0B7
6beds
2,575sqft
Single Family Residence, Residential
Built in 2016
4,134 Square Feet Lot
$-- Zestimate®
C$447/sqft
C$3,721 Estimated rent
Home value
Not available
Estimated sales range
Not available
Not available
Owner options
List your home for rent
C$3,721/mo
Rent Zestimate®
Find your next renter with Zillow Rental Manager. Plus, with online applications, you can quickly screen prospective tenants – for free.
C$3,721/mo
Rent Zestimate®
Refinance and save
C$4,862/mo
Est. payment
Refinancing to a lower rate could help reduce your monthly payments and save thousands over the life of the loan.
C$4,862/mo
Est. payment
Explore your selling options
Work with a Zillow partner agent
Leverage their expertise and Zillow's premium Showcase listings to get your home seen by more buyers.
Get startedList with your own agent
Get your home in front of millions of buyers by listing it on Zillow.
Learn how to do itSell it yourself
Take full control of how buyers see your home on Zillow by listing For Sale by Owner (FSBO).
List your homeWhat's special
Zillow last checked:
Listing updated:
Listed by:
Anurag Sharma, Broker,
RE/MAX Twin City Realty Inc.
Source: ITSO,MLS®#: 40683544Originating MLS®#: Cornerstone Association of REALTORS®
Facts & features
Interior
Bedrooms & bathrooms
- Bedrooms: 6
- Bathrooms: 4
- Full bathrooms: 3
- 1/2 bathrooms: 1
- Main level bathrooms: 1
Other
- Features: Ensuite, Hardwood Floor, Jetted Bathtub
- Level: Second
Bedroom
- Features: Hardwood Floor
- Level: Second
Bedroom
- Features: Hardwood Floor
- Level: Second
Bedroom
- Features: Hardwood Floor
- Level: Second
Bedroom
- Features: Laminate
- Level: Basement
Bedroom
- Features: Laminate
- Level: Basement
Bathroom
- Features: 2-Piece
- Level: Main
Bathroom
- Features: 3-Piece, Tile Floors
- Level: Second
Bathroom
- Features: 3-Piece, Tile Floors
- Level: Basement
Other
- Features: 5+ Piece, Jetted Bathtub, Tile Floors
- Level: Second
Breakfast room
- Features: Tile Floors
- Level: Main
Den
- Level: Basement
Dining room
- Features: Hardwood Floor
- Level: Main
Family room
- Features: Hardwood Floor, Vaulted Ceiling(s)
- Level: Second
Great room
- Features: Hardwood Floor
- Level: Main
Kitchen
- Features: Tile Floors
- Level: Main
Kitchen
- Features: Laminate
- Level: Basement
Heating
- Forced Air, Natural Gas
Cooling
- Central Air
Appliances
- Included: Oven, Water Softener, Built-in Microwave, Dishwasher, Freezer, Gas Oven/Range, Gas Stove, Microwave, Range Hood, Refrigerator, Washer
- Laundry: Main Level
Features
- Central Vacuum, Built-In Appliances
- Windows: Window Coverings
- Basement: Separate Entrance,Full,Finished
- Number of fireplaces: 1
- Fireplace features: Living Room, Gas
Interior area
- Total structure area: 3,263
- Total interior livable area: 2,575 sqft
- Finished area above ground: 2,575
- Finished area below ground: 688
Property
Parking
- Total spaces: 5
- Parking features: Attached Garage, Garage Door Opener, Concrete, Private Drive Double Wide
- Attached garage spaces: 2
- Uncovered spaces: 3
- Details: Assigned Space: n/a
Accessibility
- Accessibility features: Open Floor Plan, Shower Stall
Features
- Exterior features: Privacy
- Fencing: Full
- Has view: Yes
- View description: Park/Greenbelt
- Frontage type: South
- Frontage length: 38.71
Lot
- Size: 4,134 Square Feet
- Dimensions: 106.81 x 38.71
- Features: Urban, Pie Shaped Lot, Highway Access, Major Highway, Park, Playground Nearby, Public Transit, Quiet Area, Schools, Shopping Nearby, Trails
Details
- Parcel number: 227342543
- Lease amount: $0
- Zoning: RES-4
Construction
Type & style
- Home type: SingleFamily
- Architectural style: Two Story
- Property subtype: Single Family Residence, Residential
Materials
- Brick, Stone, Vinyl Siding
- Foundation: Poured Concrete
- Roof: Shingle
Condition
- 6-15 Years,New Construction
- New construction: Yes
- Year built: 2016
Utilities & green energy
- Sewer: Sewer (Municipal)
- Water: Municipal
Community & HOA
Community
- Security: Smoke Detector, Security System, Smoke Detector(s)
Location
- Region: Kitchener
Financial & listing details
- Price per square foot: C$447/sqft
- Annual tax amount: C$5,853
- Date on market: 1/7/2025
- Inclusions: Built-in Microwave, Central Vac, Dishwasher, Freezer, Garage Door Opener, Gas Oven/Range, Gas Stove, Microwave, Range Hood, Refrigerator, Smoke Detector, Washer, Window Coverings
Price history
| Date | Event | Price |
|---|---|---|
| 1/31/2025 | Sold | C$1,150,000C$447/sqft |
Source: ITSO #40683544 Report a problem | ||
Public tax history
Tax history is unavailable.
Neighborhood: Doon South
Nearby homes
- C$--2 bd1 ba850 sqft7 Netherwood Rd #2, Kitchener, ON N2P0B7Off Market
- C$---- bd-- ba-- sqft19 Netherwood Rd, Kitchener, ON N2P0B7Off Market
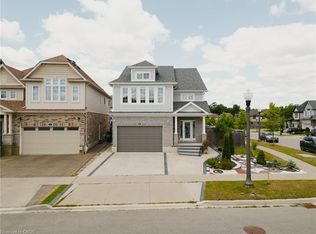
- C$1,120,0006 bd4 ba2.4k sqft2 Wildflower St, Kitchener, ON N2P0B7Sold
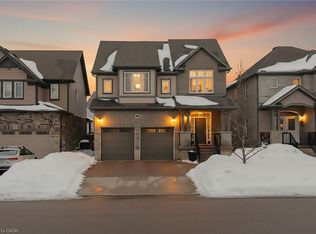
- C$990,0004 bd3 ba2.7k sqft297 Thomas Slee Dr, Kitchener, ON N2P0B7Sold
- C$999,9004 bd4 ba2.3k sqft278 Thomas Slee Dr, Kitchener, ON N2P0B8For Sale
- C$665,0003 bd4 ba1.3k sqft11 Wildflower St, Kitchener, ON N2P0E8Sold
- C$790,0003 bd3 ba1.8k sqft661 Doon South Dr, Kitchener, ON N2P0H5Sold
- C$1,135,0004 bd3 ba2.5k sqft900 Steepleridge Ct, Kitchener, ON N2P0B4Sold
Nearby schools
GreatSchools rating
No schools nearby
We couldn't find any schools near this home.
Schools provided by the listing agent
- Elementary: Eastwood, Forest Heights, Huron Heights, Jacob
- High: St Groh P.S., St Anne, St Kateri Tekakwitha
Source: ITSO. This data may not be complete. We recommend contacting the local school district to confirm school assignments for this home.
- Ontario
- Waterloo Regional Municipality
- Kitchener
- N2P 0B7
- Doon South
- 11 Netherwood Rd
