Welcome to 661 Doon South Drive, a beautiful detached home nestled in the highly desirable Doon South community, perfectly situated on a premium ravine lot with no rear neighbors, offering exceptional privacy and serene natural views, ideal for first-time home buyers, growing families or investors seeking a convenient lifestyle; this charming PET-FREE home features 4 parking spaces (1-car garage, 3-car driveway). Step inside to a bright foyer with a convenient 2pc bathroom, leading into a thoughtfully designed main floor with 9-ft ceilings, elegant hardwood flooring and pot lights both in and out. The modern kitchen offers stainless steel appliances, stunning Snowy Ibiza Silestone countertops, a spacious pantry and huge centre island. The dining area creates the perfect setting for family meals and gatherings. The sun-filled living room offers inviting space for relaxing, movie nights or entertaining guests. Moving upstairs there are 3 generously sized bedrooms and two full bathrooms, including a primary bedroom retreat with its own private 3pc ensuite, while the additional bedrooms are bright, spacious and feature ample closet space, sharing a well-appointed 4pc bathroom. This level also offers a versatile family room that can easily function as a home office, playroom or even a potential 4th bedroom, along with the added convenience of upstairs laundry. The unfinished basement provides a blank canvas ready for your personal touch and future expansion, whether you envision a Rec room, home gym or additional living space. The standout feature is sophisticated Water softener and water purifier from Culligan. The backyard is backing onto greenery with no rear neighbors, creating a private outdoor retreat perfect for gardening or hosting gatherings or summer BBq's. Ideally located close to top-rated schools, shopping, parks, walking trails, public transit, Conestoga College and 3 Mins drive to Highway 401, this home check all boxes. Book your private showing today!
Sold for $790,000
C$790,000
661 Doon South Dr, Kitchener, ON N2P 0H5
3beds
1,804sqft
Single Family Residence, Residential
Built in 2018
3,193 Square Feet Lot
$-- Zestimate®
C$438/sqft
C$3,039 Estimated rent
Home value
Not available
Estimated sales range
Not available
Not available
Owner options
List your home for rent
C$3,039/mo
Rent Zestimate®
Find your next renter with Zillow Rental Manager. Plus, with online applications, you can quickly screen prospective tenants – for free.
C$3,039/mo
Rent Zestimate®
Refinance and save
C$3,340/mo
Est. payment
Refinancing to a lower rate could help reduce your monthly payments and save thousands over the life of the loan.
C$3,340/mo
Est. payment
Explore your selling options
Work with a Zillow partner agent
Leverage their expertise and Zillow's premium Showcase listings to get your home seen by more buyers.
Get startedList with your own agent
Get your home in front of millions of buyers by listing it on Zillow.
Learn how to do itSell it yourself
Take full control of how buyers see your home on Zillow by listing For Sale by Owner (FSBO).
List your homeWhat's special
Exceptional privacySerene natural viewsBright foyerElegant hardwood flooringModern kitchenStainless steel appliancesSnowy ibiza silestone countertops
Zillow last checked:
Listing updated:
Listed by:
Anurag Sharma, Broker,
RE/MAX Twin City Realty Inc.
Source: ITSO,MLS®#: 40834144Originating MLS®#: Cornerstone Association of REALTORS®
Facts & features
Interior
Bedrooms & bathrooms
- Bedrooms: 3
- Bathrooms: 3
- Full bathrooms: 2
- 1/2 bathrooms: 1
- Main level bathrooms: 1
Other
- Level: Second
Bedroom
- Level: Second
Bedroom
- Level: Second
Bathroom
- Features: 2-Piece
- Level: Main
Bathroom
- Features: 4-Piece
- Level: Second
Bathroom
- Features: 3-Piece
- Level: Second
Other
- Features: 3-Piece
- Level: Second
Dining room
- Level: Main
Family room
- Level: Second
Kitchen
- Level: Main
Laundry
- Level: Second
Living room
- Level: Main
Heating
- Forced Air, Natural Gas
Cooling
- Central Air
Appliances
- Included: Water Heater, Water Softener, Built-in Microwave, Dishwasher, Dryer, Refrigerator, Stove
- Laundry: Upper Level
Features
- Windows: Window Coverings
- Basement: Full,Unfinished,Sump Pump
- Has fireplace: No
Interior area
- Total structure area: 1,804
- Total interior livable area: 1,804 sqft
- Finished area above ground: 1,804
Property
Parking
- Total spaces: 4
- Parking features: Attached Garage, Private Drive Double Wide
- Attached garage spaces: 1
- Uncovered spaces: 3
Features
- Stories: 2
- Frontage type: East
- Frontage length: 30.81
Lot
- Size: 3,193 Square Feet
- Dimensions: 30.81 x 103.64
- Features: Urban, Greenbelt, Highway Access, Open Spaces, Park, Public Transit, Quiet Area, Ravine, Schools, Shopping Nearby, Trails
Details
- Parcel number: 227343097
- Zoning: R-4 690R
Construction
Type & style
- Home type: SingleFamily
- Property subtype: Single Family Residence, Residential
Materials
- Brick, Vinyl Siding
- Foundation: Poured Concrete
- Roof: Asphalt Shing
Condition
- 6-15 Years
- New construction: No
- Year built: 2018
Utilities & green energy
- Sewer: Sewer (Municipal)
- Water: Municipal
Community & HOA
Community
- Security: Carbon Monoxide Detector, Smoke Detector
Location
- Region: Kitchener
Financial & listing details
- Price per square foot: C$438/sqft
- Annual tax amount: C$5,929
- Date on market: 5/28/2026
- Inclusions: Built-in Microwave, Carbon Monoxide Detector, Dishwasher, Dryer, Refrigerator, Smoke Detector, Stove, Window Coverings
Price history
| Date | Event | Price |
|---|---|---|
| 8/10/2026 | Sold | C$790,000C$438/sqft |
Source: ITSO #40834144 Report a problem | ||
Public tax history
Tax history is unavailable.
Neighborhood: Doon South
Nearby homes
- C$--4 bd3 ba2.5k sqft643 Doon South Dr #1, Kitchener, ON N2P2X5Off Market

- C$--3 bd2 ba800 sqft643 Doon South Dr #2, Kitchener, ON N2P2X5Off Market
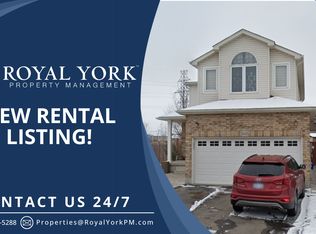
- C$1,125,0004 bd5 ba2.9k sqft11 Watermill St, Kitchener, ON N2P0H5Sold
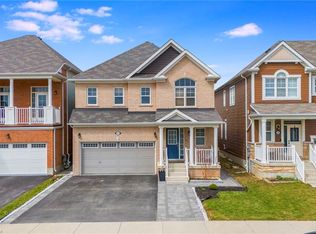
- C$---- bd-- ba-- sqft2 Watermill St, Kitchener, ON N2P0H5Off Market
- C$1,050,0005 bd4 ba2.4k sqft59 Netherwood Rd, Kitchener, ON N2P0E4For Sale
- C$2,7503 bd3 ba-- sqft8 Watermill St, Kitchener, ON N2P0H5For Rent
- C$825,0003 bd3 ba1.5k sqft366 Steepleridge St, Kitchener, ON N2P2X4Sold
- C$885,9003 bd3 ba1.8k sqft622 Doon South Dr, Kitchener, ON N2P2X4Sold
Nearby schools
GreatSchools rating
No schools nearby
We couldn't find any schools near this home.
- Ontario
- Waterloo Regional Municipality
- Kitchener
- N2P 0H5
- Doon South
- 661 Doon South Dr
