Discover EXCEPTIONAL CUSTOM LIVING in this Wentworth model in sought-after DOON SOUTH, backing onto picturesque GREENSPACE AND PARKLAND. Offering 4,081 SQ. FT. OF FINISHED LIVING SPACE, 3+1 BEDROOMS and 3.5 BATHROOMS, this impressive home blends quality craftsmanship with everyday comfort. The TWO-STOREY FAMILY ROOM showcases soaring ceilings, engineered hardwood, abundant natural light and a GAS FIREPLACE, with an upper-level sitting area overlooking the space. The CUSTOM CHEF’S KITCHEN features rich maple cabinetry, granite countertops, travertine tile, a SIX-FOOT ISLAND with built-in microwave, dual-fuel range/oven, stone sink and WALK-IN PANTRY. Deep pot drawers, spice racks and integrated garbage/recycling storage add thoughtful functionality, while a PINE SHIPLAP FEATURE WALL brings warmth to the dining area. The spacious PRIMARY RETREAT includes an extended sitting area and a SPA-INSPIRED ENSUITE with granite countertops, jetted soaker tub and separate tiled shower with rain and handheld shower heads. Two additional bedrooms occupy the opposite side of the home and share a JACK-AND-JILL BATHROOM. The FINISHED LOWER LEVEL offers generous recreation space, a fourth bedroom with PRIVATE FOUR-PIECE ENSUITE, laundry, cold room and ample storage—ideal for guests or extended family. Off the garage, a generous mudroom features a CUSTOM MAPLE LOCKER-STYLE HALL TREE to keep daily essentials organized. Outside, your professionally landscaped BACKYARD OASIS invites you to entertain and unwind with tiered deck and interlock patio areas, a HOT TUB, custom pergola and iron railings overlooking the serene greenspace. A gas BBQ line, garden shed and low-maintenance landscaping enhance outdoor living. Additional highlights include POWERVIEW BLINDS with remote and app-based programming, a custom epoxy driveway and laneway, and an OVERSIZED DOUBLE GARAGE with extended ceiling height. A distinctive home offering LUXURY, SPACE AND COMFORT in a beautiful natural setting.
For sale
C$1,299,888
51 Netherwood Rd, Kitchener, ON N2P 0B7
4beds
2,959sqft
Single Family Residence, Residential
Built in 2015
4,791 Square Feet Lot
$-- Zestimate®
C$439/sqft
C$-- HOA
What's special
Two-storey family roomSoaring ceilingsEngineered hardwoodAbundant natural lightGas fireplaceRich maple cabinetryGranite countertops
- 3 days
- 3
- 0
Zillow last checked:
Listing updated:
Listed by:
Riz Jadavji, Salesperson,
Royal LePage Wolle Realty,
Nicole Shantz, Salesperson,
ROYAL LEPAGE WOLLE REALTY
Source: ITSO,MLS®#: 40862484Originating MLS®#: Cornerstone Association of REALTORS®
Facts & features
Interior
Bedrooms & bathrooms
- Bedrooms: 4
- Bathrooms: 4
- Full bathrooms: 3
- 1/2 bathrooms: 1
- Main level bathrooms: 1
Other
- Features: Walk-in Closet
- Level: Third
Bedroom
- Level: Third
Bedroom
- Level: Third
Bedroom
- Level: Basement
Bathroom
- Features: 2-Piece
- Level: Main
Bathroom
- Description: Jack-and-Jill bathroom between the two bedrooms
- Features: 4-Piece
- Level: Third
Bathroom
- Description: Basement bedroom ensuite
- Features: 4-Piece
- Level: Basement
Other
- Features: 4-Piece
- Level: Third
Dining room
- Level: Main
Family room
- Level: Second
Foyer
- Level: Main
Kitchen
- Level: Main
Laundry
- Level: Basement
Living room
- Features: Fireplace
- Level: Main
Mud room
- Level: Main
Pantry
- Level: Main
Recreation room
- Level: Basement
Heating
- Forced Air, Natural Gas
Cooling
- Central Air
Appliances
- Included: Water Softener, Built-in Microwave, Dishwasher, Dryer, Gas Oven/Range, Range Hood, Refrigerator, Washer
Features
- Auto Garage Door Remote(s)
- Windows: Window Coverings
- Basement: Full,Finished,Sump Pump
- Has fireplace: Yes
- Fireplace features: Family Room, Gas
Interior area
- Total structure area: 4,081
- Total interior livable area: 2,959 sqft
- Finished area above ground: 2,959
- Finished area below ground: 1,122
Video & virtual tour
Property
Parking
- Total spaces: 4
- Parking features: Attached Garage, Garage Door Opener, Private Drive Double Wide
- Attached garage spaces: 2
- Uncovered spaces: 2
Features
- Stories: 2
- Frontage type: West
- Frontage length: 44.99
Lot
- Size: 4,791 Square Feet
- Dimensions: 44.99 x 106.62
- Features: Urban, Greenbelt, Landscaped, Playground Nearby, Public Parking, Quiet Area, Schools, Visual Exposure
Details
- Parcel number: 227342791
- Zoning: RES-4
Construction
Type & style
- Home type: SingleFamily
- Architectural style: Traditional
- Property subtype: Single Family Residence, Residential
Materials
- Brick, Stone, Vinyl Siding
- Foundation: Poured Concrete
- Roof: Asphalt Shing
Condition
- 6-15 Years
- New construction: No
- Year built: 2015
Utilities & green energy
- Sewer: Sewer (Municipal)
- Water: Municipal-Metered
Community & HOA
Location
- Region: Kitchener
Financial & listing details
- Price per square foot: C$439/sqft
- Annual tax amount: C$8,337
- Date on market: 9/28/2026
- Inclusions: Built-in Microwave, Dishwasher, Dryer, Garage Door Opener, Gas Oven/Range, Range Hood, Refrigerator, Washer, Window Coverings, Tbd
- Exclusions: Tvs, Tv Mounts, Additional Refrigerator & Freezer Located In The Basement Furnace Room, Primary Bedroom Fireplace, Basement Fireplace, Auso Security Cameras, Bbq, Pizza Oven.
Price history
| Date | Event | Price |
|---|---|---|
| 9/28/2026 | Listed for sale | C$1,299,888C$439/sqft |
Source:  TRREB #X13835480 Report a problem TRREB #X13835480 Report a problem | ||
Public tax history
Tax history is unavailable.
Climate risks
Neighborhood: Doon South
Nearby schools
GreatSchools rating
No schools nearby
We couldn't find any schools near this home.
Schools provided by the listing agent
- Elementary: Groh P.S. & St. Josephine Bakhita C.E.S.
- High: Huron Heights S.S. & St. Mary's High School
Source: ITSO. This data may not be complete. We recommend contacting the local school district to confirm school assignments for this home.

Similar homes
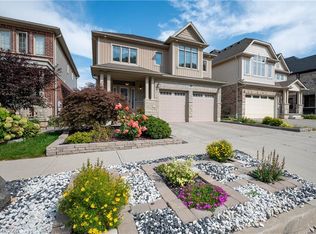
- C$899,9004 bd4 ba2.3k sqft278 Thomas Slee Dr, Kitchener, ON N2P 0B8For Sale
 MLS ID #40868136, Faisal Susiwala, Broker of Record, RE/MAX TWIN CITY FAISAL SUSIWALA REALTY. ITSO
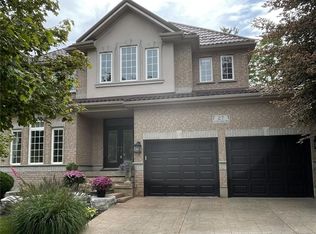
 - C$1,219,0004 bd5 ba2.8k sqft299 Moorlands Cres, Kitchener, ON N2P 0C4For Sale
 MLS ID #40852861, Sam Khetani, Broker, PEAK REALTY LTD.. ITSO
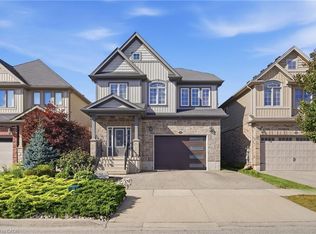
 - C$1,299,9004 bd4 ba2.7k sqft27 Autumn Ridge Trl, Kitchener, ON N2P 2J6For Sale
 MLS ID #40864039, Mimoza Hutton, Salesperson, Re/Max Twin City Realty Inc.. ITSO
 - C$950,0003 bd3 ba2.3k sqft264 Steepleridge St, Kitchener, ON N2P 0B4For Sale
 MLS ID #40866867, Tommy Larraguibel, Salesperson, EXP REALTY. ITSO
