LUXURY LIVING AT ITS FINEST, A RARE CORNER LOT GEM: Welcome to 151 Watermill street, Kitchener! This stunning corner-lot residence in the highly desirable Doon South community. Offering an impressive 5 bedrooms, 6 bathrooms and parking for 4 vehicles (2-car garage and 2-car driveway), this remarkable home is designed for families who appreciate elegance and room to grow. Step inside to a grand, welcoming foyer and experience the beauty of 9-ft ceilings and carpet-free main-floor living. The beautifully upgraded kitchen features stylish countertops, stainless steel appliances, a chic backsplash, ample cabinetry and an oversized center island. A dedicated dining area sets the stage for family dinners and special celebrations, while the inviting living room, complete with a natural Gas fireplace, creates the perfect atmosphere to unwind. The upper level offers 4 bedrooms, including 2 luxurious primary suites. The main primary retreat boasts his-and-her walk-in closets, while every bedroom enjoys convenient bathroom access and spacious closet storage. The upper-level laundry make everyday living effortless. A spectacular 3rd-level elevates this home beyond the ordinary. Designed like an independent living suite, it features additional bedroom with a walk-in closet, a full bathroom, a comfortable sitting area and its own private balcony. Perfect for extended family or a private work-from-home sanctuary! The fully finished basement features a huge Rec room and an additional 3pc bathroom, with potential for an in-law suite or future income-generating space. Outside, enjoy your own private Fully fenced backyard, featuring composite deck and gazebo, creating the perfect setting for summer fun or peaceful evenings outdoors. Ideally located in Doon South, close to schools, parks, trails, shopping, everyday amenities and major highways, this home offers a rare opportunity that truly checks every box! Don’t miss your chance, Book your private showing today!
For sale
C$1,199,900
151 Watermill St, Kitchener, ON N2P 0G4
5beds
3,409sqft
Single Family Residence, Residential
Built in 2016
6,862 Square Feet Lot
$-- Zestimate®
C$352/sqft
C$-- HOA
What's special
Corner-lot residenceGrand welcoming foyerCarpet-free main-floor livingBeautifully upgraded kitchenStylish countertopsStainless steel appliancesChic backsplash
- 18 hours
- 9
- 2
Zillow last checked:
Listing updated:
Listed by:
Anurag Sharma, Broker,
RE/MAX Twin City Realty Inc.
Source: ITSO,MLS®#: 40874545Originating MLS®#: Cornerstone Association of REALTORS®
Facts & features
Interior
Bedrooms & bathrooms
- Bedrooms: 5
- Bathrooms: 6
- Full bathrooms: 5
- 1/2 bathrooms: 1
- Main level bathrooms: 1
Kitchen
- Level: Main
Heating
- Forced Air, Natural Gas
Cooling
- Central Air
Appliances
- Included: Water Heater, Water Softener, Dishwasher, Dryer, Range Hood, Refrigerator, Stove, Washer
- Laundry: Upper Level
Features
- Central Vacuum, Air Exchanger, Auto Garage Door Remote(s), In-Law Floorplan, Water Treatment
- Windows: Window Coverings
- Basement: Full,Finished,Sump Pump
- Number of fireplaces: 2
- Fireplace features: Gas
Interior area
- Total structure area: 4,508
- Total interior livable area: 3,409 sqft
- Finished area above ground: 3,409
- Finished area below ground: 1,099
Video & virtual tour
Property
Parking
- Total spaces: 4
- Parking features: Attached Garage, Garage Door Opener, Asphalt, Front Yard Parking
- Attached garage spaces: 2
- Uncovered spaces: 2
Features
- Stories: 3
- Frontage type: East
- Frontage length: 59.61
Lot
- Size: 6,862 Square Feet
- Dimensions: 59.61 x 115.13
- Features: Urban, Irregular Lot, Corner Lot, Highway Access, Major Highway, Open Spaces, Park, Place of Worship, Playground Nearby, Public Transit, Quiet Area, Schools, Shopping Nearby, Trails
Details
- Parcel number: 227342998
- Zoning: RES-4
Construction
Type & style
- Home type: SingleFamily
- Architectural style: Shingle
- Property subtype: Single Family Residence, Residential
Materials
- Brick, Vinyl Siding
- Foundation: Poured Concrete
- Roof: Asphalt Shing
Condition
- 6-15 Years
- New construction: No
- Year built: 2016
Utilities & green energy
- Sewer: Sewer (Municipal)
- Water: Municipal
Community & HOA
Community
- Security: Carbon Monoxide Detector, Smoke Detector
Location
- Region: Kitchener
Financial & listing details
- Price per square foot: C$352/sqft
- Annual tax amount: C$8,615
- Date on market: 11/2/2026
- Inclusions: Carbon Monoxide Detector, Central Vac, Dishwasher, Dryer, Garage Door Opener, Range Hood, Refrigerator, Smoke Detector, Stove, Washer, Window Coverings, Security Cameras, Thermostat, Boxing Pad, Bar Fridge, Curtains, Curtain Rods, Tv Mount In Basement
- Exclusions: Fridge In Basement, Home Security System Including Front Door Lock, 2 Tv Mounts, Light Fixture In Dinning Area
Price history
| Date | Event | Price |
|---|---|---|
| 11/2/2026 | Listed for sale | C$1,199,900C$352/sqft |
Source: ITSO #40874545 Report a problem | ||
Public tax history
Tax history is unavailable.
Climate risks
Neighborhood: Doon South
Nearby schools
GreatSchools rating
No schools nearby
We couldn't find any schools near this home.

Similar homes
- C$1,268,8884 bd4 ba2.9k sqft51 Netherwood Rd, Kitchener, ON N2P 0B7For Sale
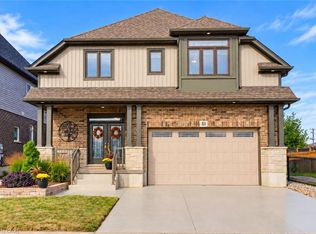 MLS ID #40874461, Riz Jadavji, Salesperson, Royal LePage Wolle Realty. ITSO
- C$1,135,0005 bd4 ba2k sqft76 Elmbank Trl W, Kitchener, ON N2R 0H1For Sale
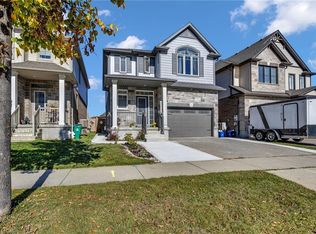 MLS ID #40875745, Mahmood Hashmat Sheikh, Salesperson, HOMELIFE MIRACLE REALTY LTD. ITSO
- C$1,269,9004 bd4 ba2.7k sqft27 Autumn Ridge Trl, Kitchener, ON N2P 2J6For Sale
 MLS ID #40875021, Mimoza Hutton, Salesperson, Re/Max Twin City Realty Inc.. ITSO
- C$1,250,0006 bd5 ba2.7k sqft443 Hearthwood Dr, Kitchener, ON N2R 1K6For Sale
 MLS ID #40875065, Ibrahim Hussein Abouzeid, Salesperson, Affinity Real Estate Inc. ITSO
