Saturday mornings start at the island here: pancakes on the quartz counters, kids on the stools, and the whole open main floor in view. This is the Doon South family home that actually feels finished, with the big-ticket updates already done so you can unpack and start living. Three bedrooms, four bathrooms, a fully finished basement and a backyard built for summer, all on a quiet street minutes from the 401. New flooring (2025) runs through the main floor, from the bright living room with its electric fireplace into the dining area and the two-tone kitchen, renovated in 2021 with quartz counters, backsplash, painted cabinetry and stainless steel appliances. A freshly redone powder room finishes the level. Upstairs, the primary bedroom gives you two closets and a private ensuite with a soaker tub and separate shower, plus two more bedrooms and a full bath for the kids. The finished basement adds a big rec room for movie nights, a fourth bathroom, laundry and a cold room, with plenty of storage throughout and central vac to make clean-up easy. Out back, the fully fenced yard has a two-tier deck, a pergola (2022) for shady dinners, a shed for the bikes and room to run. The practical stuff is handled too: roof 2017, furnace 2019, A/C 2018 and attic insulation topped up to R60 in 2026. Parks, trails and schools are close by, with Conestoga College, shopping and the 401 just minutes away. Come see why growing families put down roots in Doon South.
For sale
C$799,900
184 Cranbrook St, Kitchener, ON N2P 2W4
3beds
1,750sqft
Single Family Residence, Residential
Built in 2006
3,778 Square Feet Lot
$-- Zestimate®
C$457/sqft
C$-- HOA
What's special
Open main floorThree bedroomsFour bathroomsFully finished basementBackyard built for summerDining areaQuartz counters
- 12 hours
- 4
- 0
Zillow last checked:
Listing updated:
Listed by:
George Dmitrovic, Salesperson,
Keller Williams Innovation Realty
Source: ITSO,MLS®#: 40875465Originating MLS®#: Cornerstone Association of REALTORS®
Facts & features
Interior
Bedrooms & bathrooms
- Bedrooms: 3
- Bathrooms: 4
- Full bathrooms: 3
- 1/2 bathrooms: 1
- Main level bathrooms: 1
Kitchen
- Level: Main
Heating
- Forced Air, Natural Gas
Cooling
- Central Air
Appliances
- Included: Dishwasher, Dryer, Refrigerator, Stove, Washer
- Laundry: In Basement
Features
- Central Vacuum, Upgraded Insulation
- Windows: Window Coverings
- Basement: Full,Finished,Sump Pump
- Number of fireplaces: 1
- Fireplace features: Electric, Living Room
Interior area
- Total structure area: 2,427
- Total interior livable area: 1,750 sqft
- Finished area above ground: 1,750
- Finished area below ground: 677
Video & virtual tour
Property
Parking
- Total spaces: 4
- Parking features: Attached Garage, Garage Door Opener, Asphalt, Private Drive Double Wide
- Attached garage spaces: 2
- Uncovered spaces: 2
Features
- Stories: 2
- Patio & porch: Deck, Porch
- Fencing: Full
- Frontage type: North
- Frontage length: 31.99
Lot
- Size: 3,778 Square Feet
- Dimensions: 31.99 x 118.11
- Features: Urban, Rectangular, Highway Access, Park, Playground Nearby, Public Transit, Quiet Area, Schools, Shopping Nearby, Trails
- Topography: Flat
Details
- Additional structures: Shed(s)
- Parcel number: 227341807
- Zoning: RES-4
Construction
Type & style
- Home type: SingleFamily
- Architectural style: Traditional
- Property subtype: Single Family Residence, Residential
Materials
- Aluminum Siding, Brick Veneer
- Foundation: Poured Concrete
- Roof: Asphalt Shing
Condition
- 16-30 Years
- New construction: No
- Year built: 2006
Utilities & green energy
- Sewer: Sewer (Municipal)
- Water: Municipal-Metered
Community & HOA
Community
- Security: Carbon Monoxide Detector(s), Security System, Smoke Detector(s)
Location
- Region: Kitchener
Financial & listing details
- Price per square foot: C$457/sqft
- Annual tax amount: C$5,427
- Date on market: 11/2/2026
- Inclusions: Central Vac, Dishwasher, Dryer, Garage Door Opener, Refrigerator, Stove, Washer, Window Coverings, Pergola
- Exclusions: Living Room Tv, Basement Tv, Primary Bedroom Tv
Price history
| Date | Event | Price |
|---|---|---|
| 11/2/2026 | Listed for sale | C$799,900C$457/sqft |
Source: ITSO #40875465 Report a problem | ||
Public tax history
Tax history is unavailable.
Climate risks
Neighborhood: Doon South
Nearby schools
GreatSchools rating
No schools nearby
We couldn't find any schools near this home.
Schools provided by the listing agent
- Elementary: Groh P.S., St. Kateri Tekakwitha C.E.S.
- High: Huron Heights, St. Mary's
Source: ITSO. This data may not be complete. We recommend contacting the local school district to confirm school assignments for this home.

Similar homes
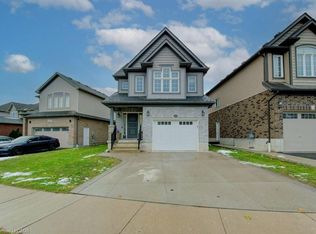
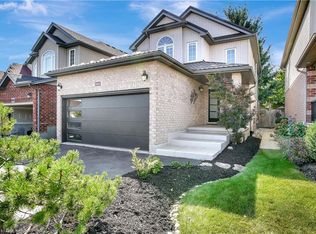
- C$850,0003 bd3 ba2.4k sqft90 Autumn Ridge Trl, Kitchener, ON N2P 2K1For Sale
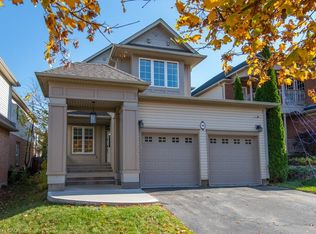 MLS ID #40874773, Brian Santos, Broker Manager, Re/Max Twin City Realty Inc.. ITSO
- C$849,9003 bd4 ba1.9k sqft343 Steepleridge St, Kitchener, ON N2P 2X4For Sale
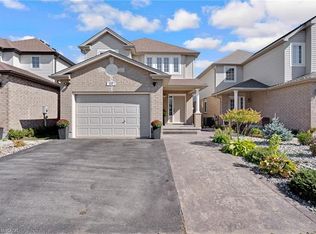 MLS ID #40873903, Alina Solomes, Salesperson, Peak Realty Ltd.. ITSO
- C$799,9003 bd2 ba1.9k sqft630 Robert Ferrie Dr, Kitchener, ON N2P 2R4For Sale
 MLS ID #40859494, Leah Medeiros, Salesperson, Re/Max Icon Realty. ITSO
- C$829,0004 bd4 ba1.5k sqft133 Steepleridge St, Kitchener, ON N2P 2W2For Sale
 MLS ID #40870988, Amrit Walia, Salesperson, HOMELIFE MIRACLE REALTY LTD.. ITSO
