Welcome to this impressive Executive Home in the highly desirable Wyldwoods neighbourhood, where thoughtful design, generous living spaces and exceptional outdoor entertaining come together. From the moment you arrive, the curb appeal makes an impression, highlighted by a welcoming portico and double-car garage. Inside, a well-designed floorplan offers the perfect balance of formal entertaining and comfortable everyday living. An inviting living room and separate dining room provide elegant spaces for hosting family and friends, while the spacious eat-in kitchen offers abundant cabinetry and room for everyone to gather. The family room, complete with a cozy gas fireplace, creates the perfect place to unwind at the end of the day. Upstairs, you'll find three generous bedrooms, including an impressive primary retreat tucked away at the back of the home. There's plenty of room for a bedroom suite and sitting area, complemented by a large walk-in closet and large five-piece ensuite featuring dual vanities, an oversized soaker tub and separate shower. Two additional bedrooms, a full family bathroom and a bright, versatile second-floor family room complete this level. Need more bedrooms? This flexible space could easily be converted into a fourth bedroom. The finished basement adds even more valuable living space, offering plenty of flexibility for a recreation room, home gym, games area or additional family space. And then there's the backyard. Recent upgrades have taken outdoor living to another level, with a huge covered deck, dedicated outdoor BBQ area and sunken hot tub. Whether you're entertaining a crowd, enjoying summer evenings or simply relaxing at the end of a busy day, this is an outdoor space you'll love coming home to. Beautifully appointed, thoughtfully designed and made for living. Don't miss out on this one!
For sale
C$850,000
90 Autumn Ridge Trl, Kitchener, ON N2P 2K1
3beds
2,487sqft
Single Family Residence, Residential
Built in 1999
4,729 Square Feet Lot
$-- Zestimate®
C$342/sqft
C$-- HOA
What's special
Curb appealWelcoming porticoDouble-car garageWell-designed floorplanSeparate dining roomSpacious eat-in kitchenAbundant cabinetry
- 21 hours
- 13
- 0
Zillow last checked:
Listing updated:
Listed by:
Brian Santos, Broker Manager,
Re/Max Twin City Realty Inc.
Source: ITSO,MLS®#: 40874773Originating MLS®#: Cornerstone Association of REALTORS®
Facts & features
Interior
Bedrooms & bathrooms
- Bedrooms: 3
- Bathrooms: 3
- Full bathrooms: 2
- 1/2 bathrooms: 1
- Main level bathrooms: 1
Kitchen
- Level: Main
Heating
- Forced Air, Natural Gas
Cooling
- Central Air
Appliances
- Included: Water Softener, Built-in Microwave, Dishwasher, Dryer, Refrigerator, Stove, Washer
- Laundry: Main Level
Features
- Auto Garage Door Remote(s)
- Windows: Window Coverings
- Basement: Full,Finished
- Number of fireplaces: 1
Interior area
- Total structure area: 2,487
- Total interior livable area: 2,487 sqft
- Finished area above ground: 2,487
Video & virtual tour
Property
Parking
- Total spaces: 4
- Parking features: Attached Garage, Garage Door Opener, Asphalt, Front Yard Parking, Private Drive Double Wide
- Attached garage spaces: 2
- Uncovered spaces: 2
Features
- Stories: 2
- Patio & porch: Deck
- Fencing: Full
- Frontage type: West
- Frontage length: 40.13
Lot
- Size: 4,729 Square Feet
- Dimensions: 40.13 x 117.86
- Features: Urban, Rectangular, Highway Access, Park, Playground Nearby
Details
- Parcel number: 227340342
- Zoning: R3
Construction
Type & style
- Home type: SingleFamily
- Architectural style: Traditional
- Property subtype: Single Family Residence, Residential
Materials
- Vinyl Siding
- Foundation: Concrete Perimeter
- Roof: Asphalt Shing
Condition
- 16-30 Years
- New construction: No
- Year built: 1999
Utilities & green energy
- Sewer: Sewer (Municipal)
- Water: Municipal
Community & HOA
Location
- Region: Kitchener
Financial & listing details
- Price per square foot: C$342/sqft
- Annual tax amount: C$6,762
- Date on market: 10/30/2026
- Inclusions: Built-in Microwave, Dishwasher, Dryer, Garage Door Opener, Refrigerator, Stove, Washer, Window Coverings
Price history
| Date | Event | Price |
|---|---|---|
| 10/30/2026 | Listed for sale | C$850,000C$342/sqft |
Source: ITSO #40874773 Report a problem | ||
Public tax history
Tax history is unavailable.
Climate risks
Neighborhood: Doon South
Nearby schools
GreatSchools rating
No schools nearby
We couldn't find any schools near this home.
Schools provided by the listing agent
- Elementary: Brigadoon P.S., St Timothy
- High: Huron Heights S.S., St Mary's S.S.
Source: ITSO. This data may not be complete. We recommend contacting the local school district to confirm school assignments for this home.
Similar homes
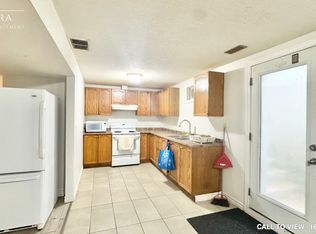
- C$849,9003 bd4 ba1.9k sqft343 Steepleridge St, Kitchener, ON N2P 2X4For Sale
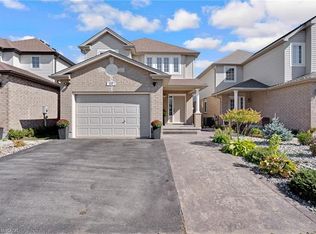 MLS ID #40873903, Alina Solomes, Salesperson, Peak Realty Ltd.. ITSO
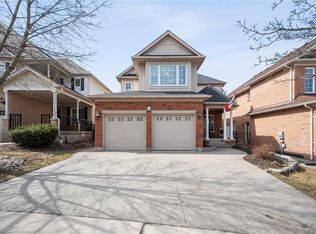
- C$829,9003 bd3 ba1.7k sqft134 Bechtel Dr, Kitchener, ON N2P 1S4For Sale
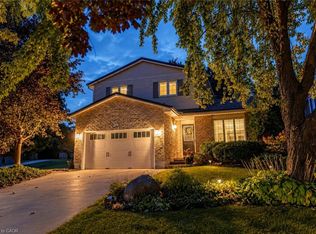 MLS ID #40874605, Matt Bowlby, Salesperson, Royal LePage Wolle Realty. ITSO
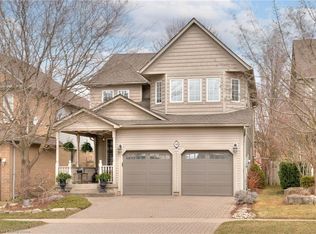
- C$1,269,9004 bd4 ba2.7k sqft27 Autumn Ridge Trl, Kitchener, ON N2P 2J6For Sale
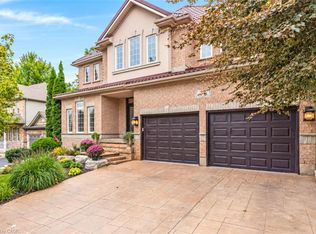 MLS ID #40875021, Mimoza Hutton, Salesperson, Re/Max Twin City Realty Inc.. ITSO
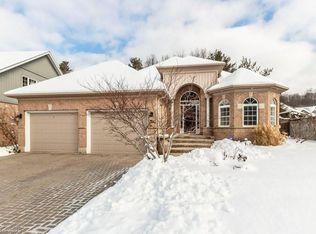
- C$999,9004 bd3 ba2.5k sqft1774 Old Mill Rd, Kitchener, ON N2P 1Z5For Sale
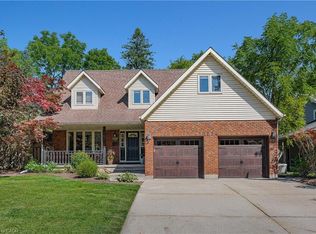 MLS ID #40873937, Becky Deutschmann, Salesperson, RE/MAX TWIN CITY REALTY INC.. ITSO
