Welcome to this beautifully updated corner-lot home nestled in a sought-after family-friendly neighborhood! Featuring 4 spacious bedrooms plus 2 additional rooms in the fully finished basement, this home offers exceptional space for large or growing families and multi-generational living. Freshly painted throughout, the home showcases elegant hardwood flooring on main floor, a stunning oak staircase, a modern new kitchen with stylish finishes, and updated vanities that add a fresh, contemporary touch. The bright and functional layout is perfect for both everyday living and entertaining. Situated on a premium corner lot, this property offers enhanced curb appeal, added privacy, and generous outdoor space. Ideally located close to schools, parks, shopping, and all essential amenities, this move-in-ready home combines comfort, style, and convenience. Don’t miss your chance to own this beautifully upgraded home in one of the area’s most desirable neighborhoods!
For sale
C$889,900
3 Apple Ridge Dr, Kitchener, ON N2P 2R8
6beds
2,250sqft
Single Family Residence, Residential
Built in ----
5,551 Square Feet Lot
$-- Zestimate®
C$396/sqft
C$-- HOA
What's special
Corner-lot homeFreshly painted throughoutStunning oak staircaseUpdated vanitiesBright and functional layoutPremium corner lotEnhanced curb appeal
- 47 days
- 28
- 0
Zillow last checked:
Listing updated:
Listed by:
Maroof Badar, Salesperson,
RE/MAX Twin City Realty Inc.
Source: ITSO,MLS®#: 40853289Originating MLS®#: Cornerstone Association of REALTORS®
Facts & features
Interior
Bedrooms & bathrooms
- Bedrooms: 6
- Bathrooms: 4
- Full bathrooms: 3
- 1/2 bathrooms: 1
- Main level bathrooms: 1
Other
- Features: Walk-in Closet
- Level: Second
- Area: 285.83
- Dimensions: 19ft. 3in. X 15ft. 2in.
Bedroom
- Level: Second
- Area: 154.61
- Dimensions: 14ft. 3in. X 11ft. 2in.
Bedroom
- Level: Second
- Area: 143.37
- Dimensions: 13ft. 1in. X 11ft. 2in.
Bedroom
- Level: Second
- Area: 111.38
- Dimensions: 11ft. 5in. X 10ft. 8in.
Bedroom
- Level: Basement
- Area: 156.65
- Dimensions: 12ft. 5in. X 13ft. 0in.
Bedroom
- Level: Basement
Bathroom
- Features: 2-Piece
- Level: Main
Bathroom
- Features: 3-Piece
- Level: Second
Bathroom
- Features: 4-Piece
- Level: Second
Bathroom
- Features: 3-Piece
- Level: Basement
Other
- Level: Basement
Dining room
- Level: Main
- Area: 81.99
- Dimensions: 9ft. 8in. X 9ft. 3in.
Family room
- Features: Fireplace
- Level: Main
- Area: 160.94
- Dimensions: 16ft. 3in. X 10ft. 4in.
Kitchen
- Level: Main
- Area: 121.1
- Dimensions: 12ft. 11in. X 10ft. 0in.
Laundry
- Level: Main
- Area: 70.49
- Dimensions: 10ft. 7in. X 7ft. 0in.
Other
- Level: Main
- Area: 243.1
- Dimensions: 22ft. 6in. X 11ft. 2in.
Recreation room
- Level: Basement
- Area: 529.98
- Dimensions: 24ft. 9in. X 22ft. 0in.
Heating
- Forced Air, Natural Gas
Cooling
- Central Air
Appliances
- Included: Water Heater, Dishwasher, Dryer, Refrigerator, Stove, Washer
- Laundry: In-Suite
Features
- In-law Capability
- Basement: Full,Finished
- Has fireplace: Yes
- Fireplace features: Gas
Interior area
- Total structure area: 3,277
- Total interior livable area: 2,250 sqft
- Finished area above ground: 2,250
- Finished area below ground: 1,027
Property
Parking
- Total spaces: 4
- Parking features: Attached Garage, Built-In, Asphalt, Private Drive Double Wide
- Attached garage spaces: 2
- Uncovered spaces: 2
Features
- Stories: 2
- Frontage type: West
- Frontage length: 49.21
Lot
- Size: 5,551 Square Feet
- Dimensions: 49.21 x 112.82
- Features: Urban, Rectangular, Near Golf Course, Greenbelt, Park, Public Transit, Quiet Area, Rec./Community Centre, Schools
Details
- Parcel number: 227340662
- Zoning: R-4
Construction
Type & style
- Home type: SingleFamily
- Architectural style: Traditional
- Property subtype: Single Family Residence, Residential
Materials
- Brick, Vinyl Siding
- Foundation: Poured Concrete
- Roof: Asphalt Shing
Condition
- 6-15 Years
- New construction: No
Utilities & green energy
- Sewer: Sewer (Municipal)
- Water: Municipal, Unknown
Community & HOA
Location
- Region: Kitchener
Financial & listing details
- Price per square foot: C$396/sqft
- Annual tax amount: C$5,765
- Date on market: 8/14/2026
- Inclusions: Dishwasher, Dryer, Refrigerator, Stove, Washer
Price history
| Date | Event | Price |
|---|---|---|
| 8/25/2026 | Price change | C$889,900+11.3%C$396/sqft |
Source: ITSO #40853289 Report a problem | ||
| 8/14/2026 | Listed for sale | C$799,900C$356/sqft |
Source: ITSO #40853289 Report a problem | ||
Public tax history
Tax history is unavailable.
Climate risks
Neighborhood: Doon South
Nearby schools
GreatSchools rating
No schools nearby
We couldn't find any schools near this home.


Similar homes
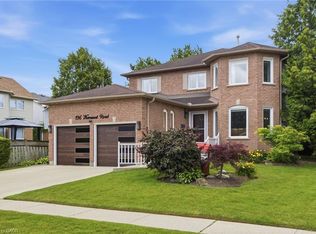
- C$889,9004 bd4 ba2.4k sqft196 Harwood Rd, Cambridge, ON N1S 4S7For Sale
 MLS ID #40867642, Karen Bartlett, Salesperson, Real Broker Ontario Ltd.. ITSO
 - C$929,9004 bd3 ba2.2k sqft344 Watervale Cres, Kitchener, ON N2A 0G1For Sale
 MLS ID #40866835, Strother Knight, Salesperson, SKYBOUND REALTY. ITSO
 - C$800,0003 bd3 ba1.8k sqft251 Cranbrook St, Kitchener, ON N2P 0B5For Sale
 MLS ID #40863026, Aron Pinto, Broker, EXP REALTY. ITSO
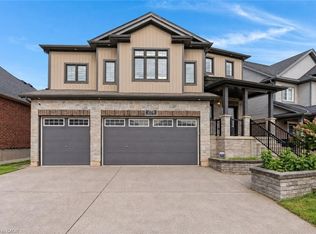
 - C$999,9004 bd4 ba2.3k sqft278 Thomas Slee Dr, Kitchener, ON N2P 0B8For Sale
 MLS ID #40861338, Faisal Susiwala, Broker of Record, RE/MAX TWIN CITY FAISAL SUSIWALA REALTY. ITSO
