Welcome to 182 Doon Mills Drive, nestled in the highly sought-after Doon Village area of Kitchener. This meticulously designed 4+2 bedroom, 5-bathrooms home stands on a beautifully landscaped lot with lush greenery & charming exterior. The spacious driveway accommodates up to 4 cars, in addition to the 2-car garage, ensuring plenty of parking. Step through the private porch & elegant double entrance doors into a welcoming foyer. The main level features a bright & airy den, perfect for a home office. The main floor also offers a separate living room & family room. The family room is boasting a warm gas fireplace & wall of windows that fill the space with natural light. The upgraded kitchen is sure to impress, featuring quartz countertops, a stylish tiled backsplash, abundant cabinetry & A large center island, while the convenient pantry provides additional storage. Throughout the main level, hardwood flooring & 9ft ceilings create a sense of elegance. A powder room & laundry room are also placed on this floor for added convenience. Upstairs, you’ll discover 4 generously sized bedrooms, including 2 luxurious master suites. Most of the bedrooms are equipped with walk-in closets. A charming balcony accessed from the 2nd level offers a lovely sitting area, perfect for enjoying morning coffee or relaxing in the evening. The finished basement expands the living space, featuring 2 more bedrooms, 3pc bathroom, Rec Room, so much extra storage ideal for guests or extended family. Step outside to the fenced backyard, with beautifully maintained lawn with a sprinkler system, a spacious patio & a storage shed. Whether you're hosting bbq, playing with the kids, or simply enjoying the summer weather, this backyard is an outdoor oasis. The home is also conveniently located near major highways, making commutes a breeze, easy access to amenities, parks, top-rated schools, shopping center & recreational facilities. Don't miss your opportunity to call this stunning property your own.
Sold for $1,180,000
C$1,180,000
182 Doon Mills Dr, Kitchener, ON N2P 2S1
6beds
3,247sqft
Single Family Residence, Residential
Built in 2003
6,486 Square Feet Lot
$-- Zestimate®
C$363/sqft
C$3,621 Estimated rent
Home value
Not available
Estimated sales range
Not available
Not available
Owner options
List your home for rent
C$3,621/mo
Rent Zestimate®
Find your next renter with Zillow Rental Manager. Plus, with online applications, you can quickly screen prospective tenants – for free.
C$3,621/mo
Rent Zestimate®
Refinance and save
C$4,989/mo
Est. payment
Refinancing to a lower rate could help reduce your monthly payments and save thousands over the life of the loan.
C$4,989/mo
Est. payment
Explore your selling options
Work with a Zillow partner agent
Leverage their expertise and Zillow's premium Showcase listings to get your home seen by more buyers.
Get startedList with your own agent
Get your home in front of millions of buyers by listing it on Zillow.
Learn how to do itSell it yourself
Take full control of how buyers see your home on Zillow by listing For Sale by Owner (FSBO).
List your homeWhat's special
Zillow last checked:
Listing updated:
Listed by:
Anurag Sharma, Broker,
RE/MAX Twin City Realty Inc.
Source: ITSO,MLS®#: 40674358Originating MLS®#: Cornerstone Association of REALTORS®
Facts & features
Interior
Bedrooms & bathrooms
- Bedrooms: 6
- Bathrooms: 5
- Full bathrooms: 4
- 1/2 bathrooms: 1
- Main level bathrooms: 1
Bedroom
- Level: Second
- Area: 168.36
- Dimensions: 14ft. 3in. X 12ft. 0in.
Bedroom
- Level: Second
- Area: 165
- Dimensions: 11ft. 0in. x 15ft. 0in.
Other
- Level: Second
Bedroom
- Level: Second
Bedroom
- Level: Basement
Bedroom
- Level: Basement
Bathroom
- Features: 2-Piece
- Level: Main
- Area: 234
- Dimensions: 18ft. 0in. X 13ft. 0in.
Bathroom
- Features: 3-Piece
- Level: Second
Bathroom
- Features: 4-Piece
- Level: Second
Bathroom
- Features: 3-Piece
- Level: Basement
Other
- Features: 5+ Piece
- Level: Second
Breakfast room
- Level: Main
- Area: 140.7
- Dimensions: 10ft. 0in. X 14ft. 7in.
Den
- Level: Main
- Area: 110.66
- Dimensions: 11ft. 0in. X 10ft. 6in.
Dining room
- Level: Main
- Area: 143.44
- Dimensions: 13ft. 4in. X 11ft. 0in.
Family room
- Level: Main
- Area: 240
- Dimensions: 16ft. 0in. X 15ft. 0in.
Kitchen
- Level: Main
- Area: 118.04
- Dimensions: 9ft. 8in. X 13ft. 0in.
Laundry
- Level: Main
- Area: 143
- Dimensions: 13ft. 0in. X 11ft. 0in.
Living room
- Level: Main
- Area: 132.84
- Dimensions: 11ft. 7in. X 12ft. 0in.
Storage
- Level: Basement
Utility room
- Level: Basement
Utility room
- Level: Basement
Heating
- Forced Air, Natural Gas
Cooling
- Central Air
Appliances
- Included: Water Heater, Water Softener, Dishwasher, Dryer, Range Hood, Refrigerator, Stove, Washer
- Laundry: Main Level
Features
- Central Vacuum, Auto Garage Door Remote(s)
- Windows: Window Coverings
- Basement: Full,Finished,Sump Pump
- Number of fireplaces: 2
- Fireplace features: Gas
Interior area
- Total structure area: 4,583
- Total interior livable area: 3,247 sqft
- Finished area above ground: 3,247
- Finished area below ground: 1,336
Property
Parking
- Total spaces: 6
- Parking features: Attached Garage, Garage Door Opener, Private Drive Double Wide
- Attached garage spaces: 2
- Uncovered spaces: 4
Features
- Patio & porch: Patio, Porch
- Exterior features: Landscaped, Lawn Sprinkler System
- Fencing: Full
- Frontage type: South
- Frontage length: 47.00
Lot
- Size: 6,486 Square Feet
- Dimensions: 138 x 47
- Features: Urban, Ample Parking, Highway Access, Shopping Nearby
Details
- Additional structures: Shed(s)
- Parcel number: 227340700
- Zoning: Res-4
Construction
Type & style
- Home type: SingleFamily
- Architectural style: Two Story
- Property subtype: Single Family Residence, Residential
Materials
- Brick, Stone, Vinyl Siding
- Foundation: Concrete Perimeter
- Roof: Asphalt Shing
Condition
- 16-30 Years
- New construction: No
- Year built: 2003
Utilities & green energy
- Sewer: Sewer (Municipal)
- Water: Municipal
Community & HOA
Community
- Security: Smoke Detector, Carbon Monoxide Detector(s), Smoke Detector(s)
Location
- Region: Kitchener
Financial & listing details
- Price per square foot: C$363/sqft
- Annual tax amount: C$7,547
- Date on market: 12/20/2024
- Inclusions: Central Vac, Dishwasher, Dryer, Garage Door Opener, Range Hood, Refrigerator, Smoke Detector, Stove, Washer, Window Coverings
Price history
| Date | Event | Price |
|---|---|---|
| 1/20/2025 | Sold | C$1,180,000C$363/sqft |
Source: ITSO #40674358 Report a problem | ||
Public tax history
Tax history is unavailable.
Neighborhood: Doon South
Nearby homes
- C$---- bd-- ba-- sqft178 Doon Mills Dr, Kitchener, ON N2P2S1Off Market
- C$2,390,0005 bd4 ba2.7k sqft224 Oregon Ct, Kitchener, ON N2P2S4Sold

- C$873,0005 bd4 ba1.9k sqft242 Doon Mills Dr, Kitchener, ON N2P2R8Sold
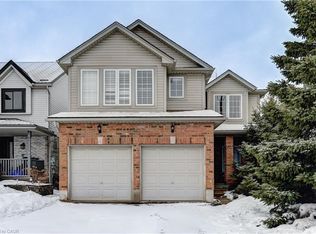
- C$1,069,9005 bd4 ba-- sqft230 Doon Mills Dr, Kitchener, ON N2P2R8For Sale
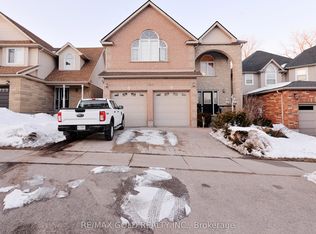
- C$889,9006 bd4 ba2.2k sqft3 Apple Ridge Dr, Kitchener, ON N2P2R8For Sale
- C$--4 bd3 ba-- sqft48 Apple Ridge Dr, Kitchener, ON N2P2S2Off Market
- C$840,0004 bd2 ba1.9k sqft53 Apple Ridge Dr, Kitchener, ON N2P2S2Sold
- C$1,291,0004 bd4 ba3k sqft42 Fischer Ct, Kitchener, ON N2P2V9Sold
Nearby schools
GreatSchools rating
No schools nearby
We couldn't find any schools near this home.
- Ontario
- Waterloo Regional Municipality
- Kitchener
- N2P 2S1
- Doon South
- 182 Doon Mills Dr
