LOOK NO FURTHER!!! Absolutely Stunning Double Car Garage 4 + 1 Bedrooms & 4 Washrooms Fully Finished Single Detached Home In the Highly Sought After Doon Area in Kitchener. Close to Hwy 401, Conestoga College, Shopping, Restaurants, Top Rated Schools, Parks & All Other Major Conveniences. Turnkey Home Ready To Move in With Tasteful Upgrades. Inviting Front Porch Leads you to An Open Foyer With Ceramics. Open Concept Layout With a Huge Great Room With a Gas Fireplace Overlooking A Super Deep Cottage like Backyard . Fully Refurbished Kitchen With Granite Countertops & Large Breakfast Bar. Custom Backsplash & Under Counter Lighting. Good Sized Dining area. Whole Home is Carpet Free Featuring Maple Hardwood Flooring & Tiles + New Vinyl Plank Flooring in The Basement. Main Floor Powder Room. Door From the Garage To the Inside. Hardwood Staircase LEads You to the Second Floor with 4 Very Good Sized Bedrooms. 2 Full Washrooms. Primary BEdroom With A Walk in Closet & a 4 PCe Ensuite Featuring a Jacuzzi Tub. WHole House is Freshly Painted in Neutral Colors. Fully Finished BAsement With a LArge Recreation Room Featuring a Large Dry Bar WIth a Bar Fridge. Pot Lights. Laundry Room, Another Full 3 Pce Washroom & 5th Br/ Den/ Office. Central Humidifier & Water Softener. Cottage Like Huge 139 ft Deep Backyard BAcking Onto a Farm House. With A huge Deck & Shed. Berries In the Garden, Black & Red Currants & Gooseberries.
Sold for $873,000
C$873,000
242 Doon Mills Dr, Kitchener, ON N2P 2R8
5beds
1,909sqft
Single Family Residence, Residential
Built in 2004
-- sqft lot
$-- Zestimate®
C$457/sqft
C$3,060 Estimated rent
Home value
Not available
Estimated sales range
Not available
Not available
Owner options
List your home for rent
C$3,060/mo
Rent Zestimate®
Find your next renter with Zillow Rental Manager. Plus, with online applications, you can quickly screen prospective tenants – for free.
C$3,060/mo
Rent Zestimate®
Refinance and save
C$3,691/mo
Est. payment
Refinancing to a lower rate could help reduce your monthly payments and save thousands over the life of the loan.
C$3,691/mo
Est. payment
Explore your selling options
Work with a Zillow partner agent
Leverage their expertise and Zillow's premium Showcase listings to get your home seen by more buyers.
Get startedList with your own agent
Get your home in front of millions of buyers by listing it on Zillow.
Learn how to do itSell it yourself
Take full control of how buyers see your home on Zillow by listing For Sale by Owner (FSBO).
List your homeWhat's special
Double car garageInviting front porchOpen foyer with ceramicsOpen concept layoutLarge breakfast barGood sized dining areaHardwood staircase
Zillow last checked:
Listing updated:
Listed by:
Khalid Zaffar, Salesperson,
KINGSWAY REAL ESTATE BROKERAGE
Source: ITSO,MLS®#: 40806812Originating MLS®#: Cornerstone Association of REALTORS®
Facts & features
Interior
Bedrooms & bathrooms
- Bedrooms: 5
- Bathrooms: 4
- Full bathrooms: 3
- 1/2 bathrooms: 1
- Main level bathrooms: 1
Other
- Features: Hardwood Floor, Walk-in Closet
- Level: Second
- Area: 225.22
- Dimensions: 14ft. 5in. X 16ft. 3in.
Bedroom
- Features: Hardwood Floor
- Level: Second
- Area: 156.13
- Dimensions: 13ft. 0in. x 12ft. 1in.
Bedroom
- Features: Hardwood Floor
- Level: Second
- Area: 131.75
- Dimensions: 13ft. 7in. X 10ft. 8in.
Bedroom
- Features: Hardwood Floor
- Level: Second
- Area: 168.74
- Dimensions: 12ft. 1in. X 14ft. 5in.
Bedroom
- Level: Basement
- Area: 64
- Dimensions: 8ft. 0in. x 8ft. 0in.
Bathroom
- Features: 2-Piece
- Level: Main
- Length: 3 Feet
Bathroom
- Features: 4-Piece
- Level: Second
Bathroom
- Features: 3-Piece
- Level: Basement
Other
- Features: 4-Piece, Ensuite, Jetted Bathtub
- Level: Second
Dining room
- Features: Hardwood Floor
- Level: Main
- Area: 168
- Dimensions: 14ft. 0in. x 12ft. 0in.
Great room
- Features: Fireplace, Hardwood Floor
- Level: Main
- Area: 288.64
- Dimensions: 16ft. 0in. X 18ft. 4in.
Kitchen
- Level: Main
- Area: 131.44
- Dimensions: 10ft. 8in. X 13ft. 4in.
Laundry
- Level: Basement
Recreation room
- Level: Basement
- Area: 196
- Dimensions: 14ft. 0in. x 14ft. 0in.
Heating
- Forced Air, Natural Gas
Cooling
- Central Air
Appliances
- Included: Water Softener, Dishwasher, Dryer, Refrigerator, Stove, Washer
- Laundry: In Basement
Features
- Auto Garage Door Remote(s)
- Windows: Window Coverings
- Basement: Full,Finished
- Number of fireplaces: 1
Interior area
- Total structure area: 2,454
- Total interior livable area: 1,909 sqft
- Finished area above ground: 1,909
- Finished area below ground: 545
Property
Parking
- Total spaces: 4
- Parking features: Garage Door Opener, Asphalt, Other, Private Drive Double Wide
- Garage spaces: 2
- Uncovered spaces: 2
Features
- Fencing: Full
- Frontage type: East
- Frontage length: 40.00
Lot
- Dimensions: 40 x 139.9
- Features: Urban, Library, Major Highway, Park, Place of Worship, Playground Nearby, Public Transit, Rec./Community Centre, School Bus Route, Schools, Shopping Nearby
- Topography: Flat
Details
- Additional structures: Shed(s)
- Parcel number: 227340685
- Zoning: R
Construction
Type & style
- Home type: SingleFamily
- Architectural style: Two Story
- Property subtype: Single Family Residence, Residential
Materials
- Brick, Vinyl Siding
- Roof: Asphalt Shing
Condition
- 16-30 Years
- New construction: No
- Year built: 2004
Utilities & green energy
- Sewer: Sewer (Municipal)
- Water: Municipal
- Utilities for property: Cable Connected
Community & HOA
Location
- Region: Kitchener
Financial & listing details
- Price per square foot: C$457/sqft
- Annual tax amount: C$5,861
- Date on market: 2/23/2026
- Inclusions: Dishwasher, Dryer, Garage Door Opener, Refrigerator, Stove, Washer, Window Coverings
- Exclusions: None
Price history
| Date | Event | Price |
|---|---|---|
| 5/21/2026 | Sold | C$873,000C$457/sqft |
Source: ITSO #40806812 Report a problem | ||
Public tax history
Tax history is unavailable.
Neighborhood: Doon South
Nearby homes
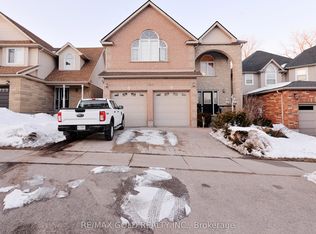
- C$1,069,9005 bd4 ba-- sqft230 Doon Mills Dr, Kitchener, ON N2P2R8For Sale
- C$2,390,0005 bd4 ba2.7k sqft224 Oregon Ct, Kitchener, ON N2P2S4Sold

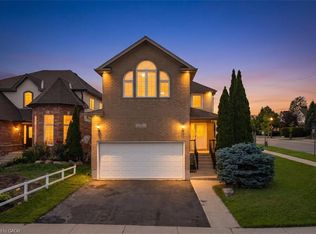
- C$889,9006 bd4 ba2.2k sqft3 Apple Ridge Dr, Kitchener, ON N2P2R8For Sale
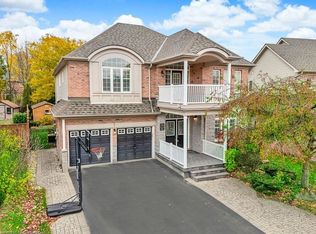
- C$1,180,0006 bd5 ba3.2k sqft182 Doon Mills Dr, Kitchener, ON N2P2S1Sold
- C$---- bd-- ba-- sqft178 Doon Mills Dr, Kitchener, ON N2P2S1Off Market
- C$--4 bd3 ba-- sqft48 Apple Ridge Dr, Kitchener, ON N2P2S2Off Market
- C$840,0004 bd2 ba1.9k sqft53 Apple Ridge Dr, Kitchener, ON N2P2S2Sold
- C$---- bd-- ba-- sqft46 Oakdale Ct, Kitchener, ON N2P2S9Off Market
Nearby schools
GreatSchools rating
No schools nearby
We couldn't find any schools near this home.
- Ontario
- Waterloo Regional Municipality
- Kitchener
- N2P 2R8
- Doon South
- 242 Doon Mills Dr
