YOU MAY NOT NEED TO SEE ANOTHER! TOP 5 REASONS TO BUY THIS HOME. 1) RAVINE LOT, NO REAR NEIGHBOURS - Exceptional privacy, beautiful ravine views, large windows, upper-floor deck and patio. Bright open-concept design with 9-ft ceilings and high-ceiling master bedroom. 2) BUILDER-BUILT WALKOUT BASEMENT - 2+1 - Spacious walkout basement with 2 bedrooms plus large office/media room. 3) TURNKEY & BEAUTIFULLY UPGRADED - New hardwood flooring, fresh paint, renovated modern kitchen & bathrooms, central vacuum, pot lights, modern fixtures & skylight. 4) DOUBLE GARAGE - Spacious driveway provides plenty of parking & storage. 5 ) PRIME DOON SOUTH LOCATION - Close to Conestoga College, schools, parks, trails, shopping & Hwy 401. Ideal for end-users & investors.A MUST-SEE HOME!
For sale
C$1,149,900
82 Doon Mills Dr, Kitchener, ON N2P 2S3
6beds
4baths
Single Family Residence
Built in ----
5,525 Square Feet Lot
$-- Zestimate®
C$--/sqft
C$-- HOA
What's special
Ravine lotBeautiful ravine viewsLarge windowsUpper-floor deck and patioBright open-concept designHigh-ceiling master bedroomBuilder-built walkout basement
- 56 days
- 25
- 8
Zillow last checked:
Listing updated:
Listed by:
RE/MAX HALLMARK REALTY LTD.
Source: TRREB,MLS®#: X13822584 Originating MLS®#: Toronto Regional Real Estate Board
Facts & features
Interior
Bedrooms & bathrooms
- Bedrooms: 6
- Bathrooms: 4
Primary bedroom
- Description: Bedroom 2
- Level: Second
- Area: 17.81 Square Meters
- Area source: Other
- Dimensions: 4.27 x 4.17
Bedroom
- Description: Bedroom 5
- Level: Basement
- Area: 7.93 Square Meters
- Area source: Other
- Dimensions: 3.51 x 2.26
Bedroom 2
- Level: Basement
- Dimensions: 3.61 x 1.52
Bedroom 2
- Description: Bedroom 3
- Level: Second
- Area: 16.34 Square Meters
- Area source: Other
- Dimensions: 4.29 x 3.81
Bedroom 3
- Description: Bedroom 4
- Level: Second
- Area: 19.54 Square Meters
- Area source: Other
- Dimensions: 4.42 x 4.42
Bedroom 4
- Description: Primary Bedroom
- Level: Second
- Area: 23.67 Square Meters
- Area source: Other
- Dimensions: 5.18 x 4.57
Dining room
- Description: Dining Room
- Level: Main
- Area: 20.05 Square Meters
- Area source: Other
- Dimensions: 6.02 x 3.33
Family room
- Description: Breakfast
- Level: Main
- Area: 10.6 Square Meters
- Area source: Other
- Dimensions: 3.51 x 3.02
Kitchen
- Description: Kitchen
- Level: Main
- Area: 17.2 Square Meters
- Area source: Other
- Dimensions: 4.70 x 3.66
Kitchen
- Description: Kitchen
- Level: Basement
- Area: 7.93 Square Meters
- Area source: Other
- Dimensions: 3.51 x 2.26
Laundry
- Description: Laundry
- Level: Main
- Area: 5.16 Square Meters
- Area source: Other
- Dimensions: 2.54 x 2.03
Living room
- Description: Living Room
- Level: Main
- Area: 25.95 Square Meters
- Area source: Other
- Dimensions: 6.12 x 4.24
Office
- Level: Basement
- Dimensions: 4.54 x 3.2
Recreation
- Description: Recreation
- Level: Basement
- Area: 22.94 Square Meters
- Area source: Other
- Dimensions: 5.72 x 4.01
Heating
- Forced Air, Gas
Cooling
- Central Air
Features
- Primary Bedroom - Main Floor, Central Vacuum, Storage
- Flooring: Carpet Free
- Basement: Finished with Walk-Out
- Has fireplace: No
Interior area
- Living area range: 2000-2500 null
Video & virtual tour
Property
Parking
- Total spaces: 5
- Parking features: Private, Garage Door Opener
- Has attached garage: Yes
Features
- Stories: 2
- Pool features: None
Lot
- Size: 5,525 Square Feet
Details
- Parcel number: 227340724
Construction
Type & style
- Home type: SingleFamily
- Property subtype: Single Family Residence
Materials
- Brick
- Foundation: Concrete
- Roof: Asphalt Shingle
Utilities & green energy
- Sewer: Sewer
Community & HOA
Location
- Region: Kitchener
Financial & listing details
- Annual tax amount: C$6,376
- Date on market: 9/24/2026
Price history
Price history is unavailable.
Public tax history
Tax history is unavailable.
Climate risks
Neighborhood: Doon South
Nearby schools
GreatSchools rating
No schools nearby
We couldn't find any schools near this home.
Similar homes
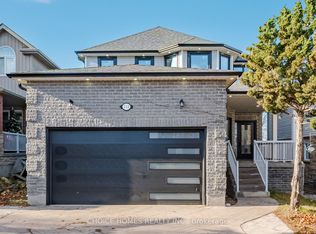
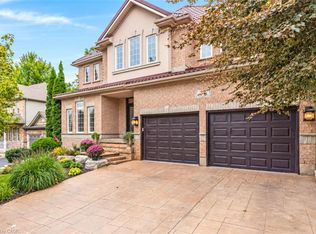
- C$1,149,0007 bd4 ba-- sqft111 Forest Edge Trl, Kitchener, ON N2P 2L8For Sale
 MLS ID #X14195386, CHOICE HOMES REALTY INC.. TRREB
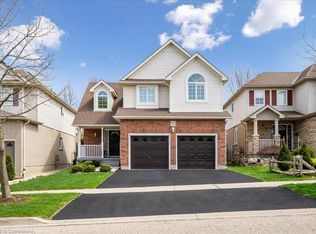
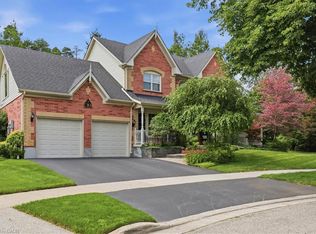
- C$1,099,9004 bd4 ba2.7k sqft27 Autumn Ridge Trl, Kitchener, ON N2P 2J6For Sale
 MLS ID #40879330, Mimoza Hutton, Salesperson, Re/Max Twin City Realty Inc.. ITSO
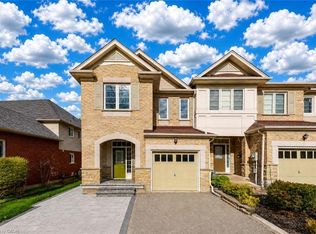
- C$1,049,9005 bd4 ba2.6k sqft58 Doon Mills Dr, Kitchener, ON N2P 2S3For Sale
 MLS ID #40848539, Tilak Amin, Salesperson, Re/Max Twin City Realty Inc.. ITSO
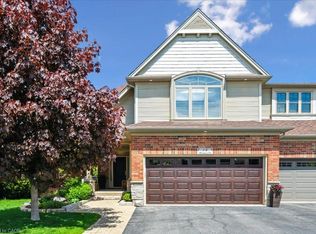
- C$1,150,0003 bd4 ba2.8k sqft39 Everwood Run, Kitchener, ON N2P 2B1For Sale
 MLS ID #40875016, Ken Cameron, Broker of Record, RE/MAX SOLID GOLD REALTY (II) LTD.. ITSO
