Stunning Doon Townhome! End unit, finished walk out basement, backs onto trees. 3+ bedrooms and 3.5 baths. Amazing open concept main floor with a gorgeous kitchen installed ny Blackstone Kitchens 2021. Living room, and dining area are open concept and upgraded to tile flooring. Upstairs family room and 3 bedrooms including an incredible master and ensuite. Finished basement includes a 4th bedroom. 3 pc. bathroom in basement with heated floors. Perfect as a teenage retreat/inlaw and entertaining. Updates in home. Sprinkler system in front and back. New Roof 2020. New windows and doors 2021/22.New Garage door and opener 2021. All appliances included. Parking for 4 cars including a double car garage. Expect to be impressed.
Sold for $950,716
C$950,716
14 Woodsmere Dr, Kitchener, ON N2P 2X1
4beds
2,147sqft
Row/Townhouse, Residential
Built in 2006
4,009 Square Feet Lot
$-- Zestimate®
C$443/sqft
C$2,958 Estimated rent
Home value
Not available
Estimated sales range
Not available
Not available
Owner options
List your home for rent
C$2,958/mo
Rent Zestimate®
Find your next renter with Zillow Rental Manager. Plus, with online applications, you can quickly screen prospective tenants – for free.
C$2,958/mo
Rent Zestimate®
Refinance and save
C$4,019/mo
Est. payment
Refinancing to a lower rate could help reduce your monthly payments and save thousands over the life of the loan.
C$4,019/mo
Est. payment
Explore your selling options
Work with a Zillow partner agent
Leverage their expertise and Zillow's premium Showcase listings to get your home seen by more buyers.
Get startedList with your own agent
Get your home in front of millions of buyers by listing it on Zillow.
Learn how to do itSell it yourself
Take full control of how buyers see your home on Zillow by listing For Sale by Owner (FSBO).
List your homeWhat's special
End unitBacks onto treesOpen concept main floorGorgeous kitchenIncredible master and ensuiteFinished basementHeated floors
Zillow last checked:
Listing updated:
Listed by:
Lori Teskey, Salesperson,
RE/MAX SOLID GOLD REALTY (II) LTD.,
Lynne Helen Macdonald, Salesperson,
RE/MAX SOLID GOLD REALTY (II) LTD.
Source: ITSO,MLS®#: 40730988Originating MLS®#: Cornerstone Association of REALTORS®
Facts & features
Interior
Bedrooms & bathrooms
- Bedrooms: 4
- Bathrooms: 4
- Full bathrooms: 3
- 1/2 bathrooms: 1
- Main level bathrooms: 1
Bedroom
- Level: Second
Bedroom
- Level: Second
Other
- Level: Second
Bedroom
- Level: Basement
Bathroom
- Features: 2-Piece
- Level: Main
Bathroom
- Features: 4-Piece
- Level: Second
Bathroom
- Features: 3-Piece
- Level: Basement
Other
- Features: 5+ Piece
- Level: Second
Dining room
- Level: Main
Family room
- Level: Second
Foyer
- Level: Main
Kitchen
- Level: Main
Laundry
- Level: Main
Living room
- Level: Main
Other
- Description: Bar
- Level: Basement
Recreation room
- Level: Basement
Storage
- Level: Basement
Utility room
- Level: Basement
Heating
- Forced Air, Natural Gas
Cooling
- Central Air
Appliances
- Included: Dishwasher, Dryer, Microwave, Refrigerator, Stove, Washer
Features
- Auto Garage Door Remote(s)
- Windows: Window Coverings
- Basement: Walk-Out Access,Full,Finished
- Has fireplace: No
Interior area
- Total structure area: 2,147
- Total interior livable area: 2,147 sqft
- Finished area above ground: 2,147
Property
Parking
- Total spaces: 4
- Parking features: Attached Garage, Garage Door Opener, Private Drive Double Wide
- Attached garage spaces: 2
- Uncovered spaces: 2
Features
- Patio & porch: Deck, Porch
- Exterior features: Lawn Sprinkler System
- Has view: Yes
- View description: Trees/Woods
- Frontage type: South
- Frontage length: 36.40
Lot
- Size: 4,009 Square Feet
- Dimensions: 36.4 x 110.14
- Features: Urban, Major Highway, Park, Playground Nearby, Public Transit, Quiet Area
Details
- Additional structures: Shed(s)
- Parcel number: 227342150
- Zoning: RES 4
Construction
Type & style
- Home type: Townhouse
- Architectural style: Two Story
- Property subtype: Row/Townhouse, Residential
- Attached to another structure: Yes
Materials
- Brick, Vinyl Siding
- Foundation: Poured Concrete
- Roof: Asphalt Shing
Condition
- 16-30 Years
- New construction: No
- Year built: 2006
Utilities & green energy
- Sewer: Sewer (Municipal)
- Water: Municipal
Community & HOA
Location
- Region: Kitchener
Financial & listing details
- Price per square foot: C$443/sqft
- Annual tax amount: C$5,715
- Date on market: 5/21/2025
- Inclusions: Dishwasher, Dryer, Garage Door Opener, Microwave, Refrigerator, Stove, Washer, Window Coverings, Projector System In Basement, Sound System And Surround In Basement, Basement Fireplace Cabinet, Black Wall Shelves In Living Room, Brown Shelves In Basement, White Shelf In Bedroom, Shelves In Powder Room Continued In Relator Remarks.
- Exclusions: All Bar Stools In Kitchen, Dining Room Chandelier, Basement Bar Stools, Keg Refrigerator Basement (Neg)
Price history
| Date | Event | Price |
|---|---|---|
| 9/25/2025 | Sold | C$950,716C$443/sqft |
Source: ITSO #40730988 Report a problem | ||
Public tax history
Tax history is unavailable.
Neighborhood: Doon South
Nearby homes
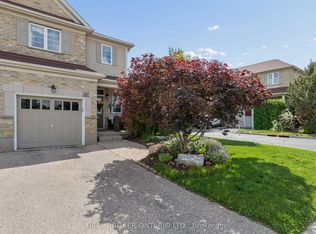
- C$649,9993 bd4 ba-- sqft30 Doon Mills Dr, Kitchener, ON N2P2W9For Sale
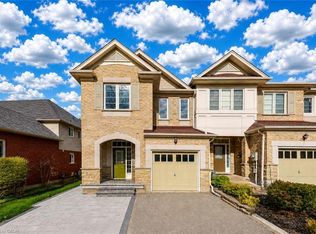
- C$745,0003 bd3 ba2k sqft42 Doon Mills Dr, Kitchener, ON N2P2W9Sold
- C$1,099,9005 bd4 ba2.6k sqft58 Doon Mills Dr, Kitchener, ON N2P2S3For Sale

- C$899,9005 bd4 ba1.9k sqft123 Forest Edge Trl, Kitchener, ON N2P2L8For Sale

- C$999,0004 bd4 ba2.2k sqft227 Chestnut Hill Cres, Kitchener, ON N2P2X3New Construction
- C$---- bd-- ba-- sqft2 Crest Haven St, Kitchener, ON N2P2L8Off Market
- C$960,0003 bd4 ba1.6k sqft220 Doon South Dr, Kitchener, ON N2P2L8Sold
- C$925,5555 bd4 ba2.1k sqft212 Doon South Dr, Kitchener, ON N2P2L8Sold
Nearby schools
GreatSchools rating
No schools nearby
We couldn't find any schools near this home.
Nearby cities
Nearby neighborhoods
Nearby zip codes
Other Kitchener Topics
