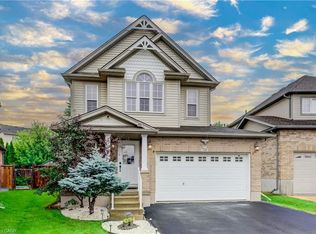
LEGAL DUPLEX! 5 BEDROOMS, 4 BATHROOMS. Welcome to 123 Forest Edge Trail located in the highly sought-after Wyldwoods community of Doon South, where style, space, and versatility come together. This exceptional corner lot 2 storey home features 4+1 spacious bedrooms, 4 bathrooms, a stunning sunroom & a fully finished legal duplex with a separate walk-up entrance, this home is perfect for growing families, multi-generational living, or those seeking valuable rental income. Step inside through the oversized covered porch & discover a bright, open-concept main floor designed for modern living. The beautifully updated kitchen showcases new cabinetry doors, granite countertops, stainless steel appliances, a butcher block island, and ample workspace, making it the perfect gathering place for family and friends. The adjoining dining area flows seamlessly into the inviting living room, creating an ideal space for everyday living and entertaining. One of the home's standout features is the spectacular sunroom, complete with floor-to-ceiling windows, a charming timber-frame design, and peaceful views of the surrounding greenery—an ideal space to relax year-round. Upstairs, you'll find four generously sized bedrooms, all featuring brand-new vinyl flooring. The spacious primary suite offers a walk-in closet, a private ensuite with an oversized shower & serene views overlooking the forest backdrop. Freshly painted throughout, the home offers a bright, clean & move-in-ready feel. The professionally finished legal duplex basement with its own separate walk-up entrance provides outstanding flexibility for extended family or rental potential. Additional highlights include multiple walk-in closets, abundant storage throughout, and a double-car garage. Ideally located with quick access to Highway 401, this home is close to excellent schools, parks, scenic walking trails, community amenities, shopping, Conestoga College, & everything the desirable Doon South neighborhood has to offer.
For sale
C$899,900
123 Forest Edge Trl, Kitchener, ON N2P 2L8
5beds
1,949sqft
Single Family Residence, Residential
Built in 2002
4,815 Square Feet Lot
$-- Zestimate®
C$462/sqft
C$-- HOA
What's special
Corner lotOversized covered porchBright open-concept main floorBeautifully updated kitchenNew cabinetry doorsGranite countertopsStainless steel appliances
- 47 days |
- 39 |
- 2 |
Zillow last checked:
Listing updated:
Listed by:
Tony Johal, Broker,
RE/MAX TWIN CITY REALTY INC.,
Deepa Thakkar, Salesperson,
RE/MAX TWIN CITY REALTY INC.
Source: ITSO,MLS®#: 40845588Originating MLS®#: Cornerstone Association of REALTORS®
Facts & features
Interior
Bedrooms & bathrooms
- Bedrooms: 5
- Bathrooms: 4
- Full bathrooms: 3
- 1/2 bathrooms: 1
- Main level bathrooms: 1
Bedroom
- Level: Second
Bedroom
- Level: Second
Bedroom
- Level: Second
Other
- Level: Second
Bedroom
- Level: Basement
Bathroom
- Features: 2-Piece
- Level: Main
Bathroom
- Features: 4-Piece
- Level: Second
Bathroom
- Features: 3-Piece
- Level: Basement
Other
- Features: 3-Piece
- Level: Second
Dining room
- Level: Main
Dining room
- Level: Basement
Kitchen
- Level: Main
Kitchen
- Level: Basement
Laundry
- Level: Basement
Living room
- Level: Main
Sunroom
- Level: Main
Utility room
- Level: Basement
Heating
- Forced Air, Natural Gas
Cooling
- Central Air
Appliances
- Included: Water Softener, Dryer, Range Hood, Washer
- Laundry: In Basement, Laundry Room
Features
- Auto Garage Door Remote(s)
- Windows: Window Coverings
- Basement: Separate Entrance,Walk-Up Access,Full,Finished
- Has fireplace: No
Interior area
- Total structure area: 2,666
- Total interior livable area: 1,949 sqft
- Finished area above ground: 1,949
- Finished area below ground: 717
Video & virtual tour
Property
Parking
- Total spaces: 4
- Parking features: Attached Garage, Garage Door Opener, Private Drive Double Wide
- Attached garage spaces: 2
- Uncovered spaces: 2
Features
- Stories: 2
- Frontage type: East
- Frontage length: 57.34
Lot
- Size: 4,815 Square Feet
- Dimensions: 57.34 x
- Features: Urban, Arts Centre, Business Centre, Dog Park, Near Golf Course, Greenbelt, Highway Access, Library, Major Highway, Park, Place of Worship, Playground Nearby, Public Transit, Quiet Area, Schools, Shopping Nearby, Trails
Details
- Parcel number: 227340783
- Zoning: RES-5
Construction
Type & style
- Home type: SingleFamily
- Property subtype: Single Family Residence, Residential
Materials
- Brick Veneer, Vinyl Siding
- Roof: Asphalt Shing
Condition
- 16-30 Years
- New construction: No
- Year built: 2002
Utilities & green energy
- Sewer: Sewer (Municipal)
- Water: Municipal
Community & HOA
Community
- Security: Carbon Monoxide Detector, Smoke Detector
Location
- Region: Kitchener
Financial & listing details
- Price per square foot: C$462/sqft
- Annual tax amount: C$5,990
- Date on market: 7/9/2026
- Inclusions: Carbon Monoxide Detector, Dryer, Garage Door Opener, Range Hood, Smoke Detector, Washer, Window Coverings, 1x Dishwasher, 2x Refrigerator, 2x Stove, 2x Microwave
- Exclusions: Tenants Belongings In The Basement.
Price history
| Date | Event | Price |
|---|---|---|
| 7/9/2026 | Listed for sale | C$899,900C$462/sqft |
Source: ITSO #40845714 Report a problem | ||
Public tax history
Tax history is unavailable.
Climate risks
Neighborhood: Doon South
Nearby schools
GreatSchools rating
No schools nearby
We couldn't find any schools near this home.
- C$---- bd-- ba-- sqft2 Crest Haven St, Kitchener, ON N2P2L8Off Market
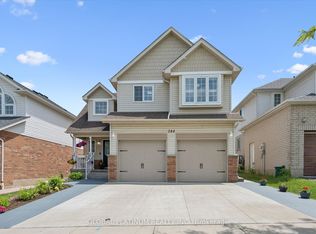
- C$899,9004 bd4 ba-- sqft244 Doon South Dr, Kitchener, ON N2P2L8For Sale
- C$649,0003 bd3 ba-- sqft28 Doon Mills Dr #2, Kitchener, ON N2P2W9For Sale

- C$960,0003 bd4 ba1.6k sqft220 Doon South Dr, Kitchener, ON N2P2L8Sold
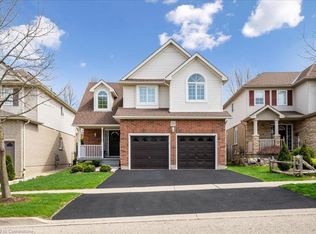
- C$925,5555 bd4 ba2.1k sqft212 Doon South Dr, Kitchener, ON N2P2L8Sold
- C$1,065,0004 bd4 ba1.9k sqft74 Forest Edge Trl, Kitchener, ON N2P2L9For Sale
- C$999,0004 bd4 ba2.2k sqft227 Chestnut Hill Cres, Kitchener, ON N2P2X3New Construction
- C$--5 bd3 ba1.9k sqft137 Winding Wood Cres, Kitchener, ON N2P2L7Off Market
Similar homes
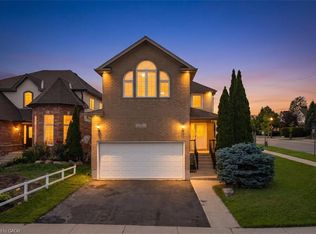
- C$889,9006 bd4 ba2.2k sqft3 Apple Ridge Dr, Kitchener, ON N2P 2R8For Sale
 MLS ID #40853289, Maroof Badar, Salesperson, RE/MAX Twin City Realty Inc.. ITSO
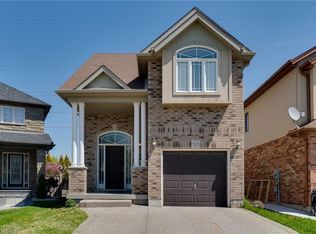
 - C$880,0004 bd4 ba1.7k sqft928 Dunblane Ct, Kitchener, ON N2R 1W9For Sale
 MLS ID #40845844, Ahmed Mohammed, Salesperson, SUTTON GROUP QUANTUM REALTY INC. ITSO
 - C$899,0003 bd3 ba1.7k sqft521 Snowdrop Ct, Kitchener, ON N2E 4G4New Construction
 MLS ID #40852829, Goran Petrovic, Salesperson, Royal LePage Wolle Realty. ITSO
 - C$899,0005 bd5 ba2.4k sqft222 Baldwin Dr, Cambridge, ON N3C 0B3For Sale
 MLS ID #40857601, Khalid Zaffar, Salesperson, KINGSWAY REAL ESTATE BROKERAGE. ITSO
 - C$1,095,0005 bd4 ba2.5k sqft7 Hearthbridge St, Kitchener, ON N2R 1L5For SaleMLS ID #40853117, Alyssa Vasey, Salesperson, RE/MAX TWIN CITY REALTY INC.. ITSO
- C$810,0004 bd3 ba1.1k sqft67 Kinzie Ave, Kitchener, ON N2A 2J6For SaleMLS ID #40856091, Ajay Shah, Broker of Record, HOMELIFE MIRACLE REALTY LTD. ITSO
- C$789,0003 bd3 ba1.5k sqft242 Moorlands Cres, Kitchener, ON N2P 0C4For SaleMLS ID #40855798, Jaibu Joseph, Salesperson, LifeStyle International Realty Inc.. ITSO
- C$839,0003 bd3 ba1.3k sqft97 Bechtel Dr, Kitchener, ON N2P 1S7For SaleMLS ID #40823088, Emanuel Catana, Salesperson, SMART FROM HOME REALTY LIMITED. ITSO
- C$879,9004 bd3 ba1.8k sqft269 Burnett Ave, Cambridge, ON N1T 1E8For SaleMLS ID #40850332, Asif Gangat, Broker, RE/MAX METROPOLIS REALTY. ITSO
- C$1,149,9905 bd4 ba2.4k sqft924 Chapel Hill Ct, Kitchener, ON N2R 0P4For SaleMLS ID #40852050, Shaw Hasyj, Salesperson, SHAW REALTY GROUP INC.. ITSO
- C$989,0004 bd4 ba2.1k sqft137 Haldimand St, Kitchener, ON N2R 0R2For SaleMLS ID #40849874, Shaw Hasyj, Salesperson, SHAW REALTY GROUP INC.. ITSO
- C$1,100,0005 bd4 ba2.2k sqft210 Hawkswood Dr, Kitchener, ON N2K 4J3For SaleMLS ID #40857742, Jeff Reitzel, Broker, KELLER WILLIAMS INNOVATION REALTY. ITSO
- C$849,9004 bd3 ba1.8k sqft658 Mortimer Dr, Cambridge, ON N3H 5R7For SaleMLS ID #40844205, Omer Malik, Salesperson, HOMELIFE MIRACLE REALTY LTD. ITSO
- C$849,9005 bd3 ba1.8k sqft87 Sugar King Dr, Woolwich, ON N3B 3N9For SaleMLS ID #40857977, Emily Minielly, Salesperson, Flux Realty. ITSO
- C$1,009,0004 bd4 ba2.4k sqft196 Harwood Rd, Cambridge, ON N1S 4S7For SaleMLS ID #40855807, Karen Bartlett, Salesperson, Real Broker Ontario Ltd.. ITSO
- C$989,0003 bd4 ba1.7k sqft300 Watervale Cres, Kitchener, ON N2A 0G7For SaleMLS ID #40839412, David Jaramillo, Salesperson, SHAW REALTY GROUP INC.. ITSO
- C$839,0006 bd4 ba2.1k sqft43 Decaro Cres, Cambridge, ON N3C 4N1For SaleMLS ID #40854736, Adam Bendig, Salesperson, RE/MAX Real Estate Centre Inc.. ITSO
- C$779,9003 bd2 ba1.5k sqft138 Blueridge Ave, Kitchener, ON N2M 4E1For SaleMLS ID #40856080, Allison Jaspers-Fayer, Broker, RED AND WHITE REALTY INC.. ITSO
- C$734,8003 bd3 ba1.2k sqft124 Prosperity Dr, Kitchener, ON N2E 4E8For SaleMLS ID #40857239, Sharon Graf, Salesperson, Re/Max Icon Realty. ITSO
- C$985,0005 bd4 ba1.9k sqft275 Falconridge Dr, Kitchener, ON N2K 0C5For SaleMLS ID #40847157, Colton Davidson, Salesperson, Re/Max Icon Realty. ITSO
