Welcome to 244 Doon South Drive, a true family home located in one of the most desirable neighbourhoods in Kitchener! This beautiful home features 4 bedrooms and 4 bathrooms with a fully finished basement. Nestled in the mature area of Doon, this home is all about location. Close to great schools (Doon PS, Brigadoon), parks (Topper Woods, Windrush), transit, several amenities and minutes away from the 401 - a commuters dream! The first floor features a spacious living area with an open to above grand ceiling. Connected is a formal dining area as well as updated kitchen. On the second floor, all the washrooms have been upgraded. Each of the 3 spacious bedrooms includes generous closet space, with a large walk-in closet and a 4-piece ensuite in the Primary. With gorgeous landscaping and an extended driveway (built in 2021), this home has space for up to 4 cars and features insulated garage doors. The backyard is a mini oasis with beautiful aged trees, greenery, fruit trees(apples, plums and pears) and a cedar wood playground! With its large lot size, this backyard is perfect for entertainers hosting gatherings, bonfires and BBQs. For a home with so much charm don't let this amazing opportunity pass you by - Book your showing today!
For sale
C$899,900
244 Doon South Dr, Kitchener, ON N2P 2L8
4beds
4baths
Single Family Residence
Built in ----
5,023 Square Feet Lot
$-- Zestimate®
C$--/sqft
C$-- HOA
What's special
Fully finished basementFormal dining areaUpdated kitchenGorgeous landscapingInsulated garage doors
- 32 days |
- 40 |
- 2 |
Zillow last checked:
Listing updated:
Listed by:
GLOBAL PLATINUM REALTY INC.
Source: TRREB,MLS®#: X13415396 Originating MLS®#: Toronto Regional Real Estate Board
Originating MLS®#: Toronto Regional Real Estate BoardFacts & features
Interior
Bedrooms & bathrooms
- Bedrooms: 4
- Bathrooms: 4
Primary bedroom
- Level: Second
- Dimensions: 5.66 x 3.51
Bedroom
- Level: Second
- Dimensions: 2.92 x 4.44
Bedroom
- Level: Basement
- Dimensions: 3.45 x 4.01
Bedroom
- Level: Second
- Dimensions: 2.79 x 3.96
Bathroom
- Level: Second
- Dimensions: 1.83 x 2.44
Bathroom
- Level: Second
- Dimensions: 3.74 x 1.52
Bathroom
- Level: Main
- Dimensions: 0.91 x 2.44
Bathroom
- Level: Basement
- Dimensions: 1.52 x 2.13
Breakfast
- Level: Main
- Dimensions: 2.74 x 2.74
Other
- Level: Basement
- Dimensions: 3.05 x 1.52
Dining room
- Level: Main
- Dimensions: 3.02 x 4.78
Foyer
- Level: Main
- Dimensions: 2.13 x 2.44
Kitchen
- Level: Main
- Dimensions: 3.68 x 3.68
Living room
- Level: Main
- Dimensions: 3.48 x 5.23
Recreation
- Level: Basement
- Dimensions: 5.49 x 6.1
Utility room
- Level: Basement
- Dimensions: 2.44 x 2.44
Heating
- Forced Air, Gas
Cooling
- Central Air
Appliances
- Included: Water Heater Owned, Countertop Range
Features
- Basement: Finished,Full
- Has fireplace: No
Interior area
- Living area range: 1500-2000 null
Property
Parking
- Total spaces: 4
- Parking features: Private Double, Garage Door Opener
- Has garage: Yes
Features
- Stories: 2
- Pool features: None
Lot
- Size: 5,023 Square Feet
Details
- Parcel number: 227340507
Construction
Type & style
- Home type: SingleFamily
- Property subtype: Single Family Residence
Materials
- Brick, Vinyl Siding
- Foundation: Unknown
- Roof: Asphalt Rolled
Utilities & green energy
- Sewer: Sewer
Community & HOA
Location
- Region: Kitchener
Financial & listing details
- Annual tax amount: C$5,142
- Date on market: 7/24/2026
Price history
Price history is unavailable.
Public tax history
Tax history is unavailable.
Climate risks
Neighborhood: Doon South
Nearby schools
GreatSchools rating
No schools nearby
We couldn't find any schools near this home.
- C$---- bd-- ba-- sqft2 Crest Haven St, Kitchener, ON N2P2L8Off Market
- C$899,9005 bd4 ba1.9k sqft123 Forest Edge Trl, Kitchener, ON N2P2L8For Sale

- C$960,0003 bd4 ba1.6k sqft220 Doon South Dr, Kitchener, ON N2P2L8Sold
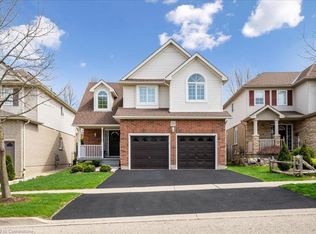
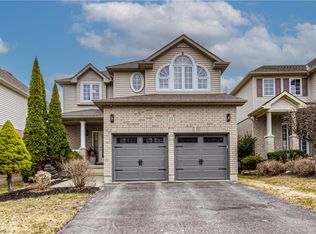
- C$925,5555 bd4 ba2.1k sqft212 Doon South Dr, Kitchener, ON N2P2L8Sold
- C$649,0003 bd3 ba-- sqft28 Doon Mills Dr #2, Kitchener, ON N2P2W9For Sale
- C$--5 bd3 ba1.9k sqft137 Winding Wood Cres, Kitchener, ON N2P2L7Off Market
- C$---- bd-- ba-- sqft51 Winding Wood Cres, Kitchener, ON N2P2L6Off Market
- C$745,0003 bd3 ba2k sqft42 Doon Mills Dr, Kitchener, ON N2P2W9Sold
Similar homes
- C$888,8883 bd4 ba-- sqft479 Doon South Dr E, Kitchener, ON N2P 2T6For Sale
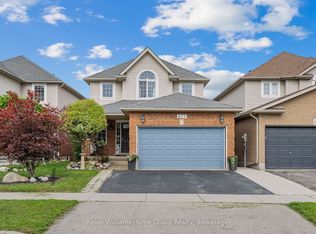 MLS ID #X13649618, Keller Williams Home Group Realty. TRREB
 - C$849,8005 bd4 ba-- sqft60 Steepleridge St, Kitchener, ON N2P 2W3For Sale
 MLS ID #X13666906, CENTURY 21 PRESIDENT REALTY INC.. TRREB
 - C$769,9003 bd3 ba-- sqft111 Parkvale Dr, Kitchener, ON N2R 1Z6For Sale
 MLS ID #X13707206, ROYAL LEPAGE TERREQUITY BHAVSAR REALTY. TRREB
 - C$699,9004 bd2 ba-- sqft74 Cherry Hill Dr, Kitchener, ON N2E 1N6For Sale
 MLS ID #X13709340, CENTURY 21 HERITAGE HOUSE LTD. TRREB
 - C$924,0006 bd3 ba1.9k sqft476 Prospect Ave, Kitchener, ON N2A 1E1For SaleMLS ID #40849706, Saul Tahuite, Salesperson, Flux Realty. ITSO
- C$799,9005 bd4 ba-- sqft913 Copper Leaf Cres, Kitchener, ON N2E 3W1For SaleMLS ID #X13692400, CORCORAN HORIZON REALTY. TRREB
- C$849,0004 bd2 ba-- sqft32 Warwick Ct, Kitchener, ON N2E 2P1For SaleMLS ID #X13640254, RE/MAX HALLMARK REALTY LTD.. TRREB
- C$989,0004 bd4 ba-- sqft378 Mountain Laurel Cres, Kitchener, ON N2E 4B7For SaleMLS ID #X13674486, HOMELIFE/MIRACLE REALTY LTD. TRREB
- C$949,9004 bd4 ba3k sqft667 Linden Dr, Cambridge, ON N3H 0B6For SaleMLS ID #40845574, Anurag Sharma, Broker, RE/MAX Twin City Realty Inc.. ITSO
- C$749,0003 bd3 ba-- sqft500 Robert Ferrie Dr, Kitchener, ON N2P 2T7For SaleMLS ID #X13628108, THE CANADIAN HOME REALTY INC.. TRREB
- C$939,9006 bd5 ba-- sqft35 Golden Meadow Dr, Kitchener, ON N2N 2L9For SaleMLS ID #X13684084, ESTATE #1 REALTY SERVICES INC.. TRREB
- C$899,9004 bd4 ba-- sqft8 Pickwick Pl, Guelph, ON N1H 7V8For SaleMLS ID #X13613420, Coldwell Banker Neumann Real Estate. TRREB
- C$899,0004 bd4 ba-- sqft21 Hawkswood Dr, Kitchener, ON N2K 4J6For SaleCentury 21 Canada
- C$749,0005 bd2 ba1k sqft212 Doon Rd, Kitchener, ON N2G 3E2For SaleMLS ID #40849418, Michelle Hojan, Broker, PEAK REALTY LTD.. ITSO
- C$839,0005 bd2 ba-- sqft187 Winston Blvd, Cambridge, ON N3C 1M1For SaleMLS ID #X13606134, CENTURY 21 PROPERTY ZONE REALTY INC.. TRREB
- C$949,0007 bd4 ba-- sqft291 Hardcastle Dr, Cambridge, ON N1S 0A9For SaleMLS ID #X13528626, RE/MAX REALTY SERVICES INC.. TRREB
- C$929,9005 bd4 ba-- sqft6 Moffatt Ln, Guelph, ON N1G 5E8For SaleMLS ID #X13697798, RE/MAX GOLD REALTY INC.. TRREB
- C$1,149,9005 bd5 ba-- sqft236 Shady Glen Cres, Kitchener, ON N2R 0J8For SaleMLS ID #X13548018, GLOBAL PLATINUM REALTY INC.. TRREB
- C$999,9974 bd3 ba-- sqft519 Duke St W, Kitchener, ON N2H 3Y7For SaleMLS ID #X13552952, ENGEL & VOLKERS WATERLOO REGION. TRREB
- C$849,9004 bd3 ba-- sqft41 Harmer Cres, Blandford Blenheim, ON N0J 1G0For SaleMLS ID #X13632936, REAL BROKER ONTARIO LTD.. TRREB
