Welcome to 519 Duke Street W - a modern, legal duplex in the heart of Kitchener's thriving Innovation District. Built in 2016, this purpose-built duplex offers the perfect opportunity for an owner-occupier looking to offset their mortgage with rental income. Move into the spacious upper unit featuring 3 bedrooms, 2 bathrooms, an open-concept layout, and an attached double garage, while the separate lower unit provides immediate income potential. Each suite is completely self-contained with its own private entrance, furnace, hot water tank, A/C, hydro meter, and laundry, offering exceptional privacy and convenience. Enjoy a fully fenced backyard with a large deck, plus a location just minutes from Downtown Kitchener, Uptown Waterloo, the ION LRT, Google, Communitech, D2L, Conestoga College's Downtown Campus, Victoria Park, restaurants, cafés, and countless tech employers. A rare opportunity to enjoy modern living while building equity with rental income.
For sale
C$999,997
519 Duke St W, Kitchener, ON N2H 3Y7
4beds
3baths
Single Family Residence
Built in ----
3,257 Square Feet Lot
$-- Zestimate®
C$--/sqft
C$-- HOA
What's special
Spacious upper unitOpen-concept layoutAttached double garageHot water tankFully fenced backyardLarge deck
- 45 days |
- 30 |
- 0 |
Zillow last checked:
Listing updated:
Listed by:
ENGEL & VOLKERS WATERLOO REGION
Source: TRREB,MLS®#: X13552952 Originating MLS®#: Toronto Regional Real Estate Board
Originating MLS®#: Toronto Regional Real Estate BoardFacts & features
Interior
Bedrooms & bathrooms
- Bedrooms: 4
- Bathrooms: 3
Bedroom
- Level: Lower
- Dimensions: 2.44 x 2.74
Bedroom
- Level: Third
- Dimensions: 2.49 x 4.22
Bedroom
- Level: Third
- Dimensions: 3.2 x 3
Bedroom
- Level: Third
- Dimensions: 3.71 x 3.3
Bathroom
- Level: Second
- Dimensions: 0 x 0
Bathroom
- Level: Lower
- Dimensions: 2.44 x 2.74
Bathroom
- Level: Third
- Dimensions: 0 x 0
Dining room
- Level: Second
- Dimensions: 3.05 x 4.01
Kitchen
- Level: Lower
- Dimensions: 2.29 x 2.84
Kitchen
- Level: Second
- Dimensions: 3.86 x 3.05
Living room
- Level: Second
- Dimensions: 4.04 x 4.06
Living room
- Level: Lower
- Dimensions: 4.78 x 2.36
Heating
- Forced Air, Gas
Cooling
- Central Air
Appliances
- Included: Water Heater, Water Softener
Features
- Separate Hydro Meter, Water Meter
- Basement: Full,Finished
- Has fireplace: No
Interior area
- Living area range: 1100-1500 null
Property
Parking
- Total spaces: 6
- Parking features: Private Double, Garage Door Opener
- Has garage: Yes
Features
- Stories: 2.5
- Patio & porch: Deck
- Pool features: None
Lot
- Size: 3,257 Square Feet
- Features: Hospital, Library, Park, School
Details
- Parcel number: 223260513
- Other equipment: Sump Pump
Construction
Type & style
- Home type: SingleFamily
- Property subtype: Single Family Residence
Materials
- Brick, Vinyl Siding
- Foundation: Poured Concrete
- Roof: Asphalt Shingle
Utilities & green energy
- Sewer: Sewer
Community & HOA
Location
- Region: Kitchener
Financial & listing details
- Tax assessed value: C$333,000
- Annual tax amount: C$4,518
- Date on market: 7/11/2026
Price history
Price history is unavailable.
Public tax history
Tax history is unavailable.
Climate risks
Neighborhood: Mt. Hope Huron Park
Nearby schools
GreatSchools rating
No schools nearby
We couldn't find any schools near this home.
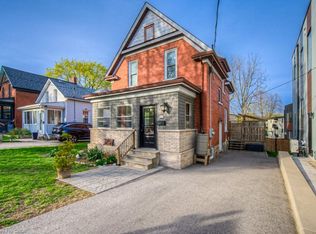
- C$689,0003 bd2 ba1.3k sqft158 Waterloo St, Kitchener, ON N2H3V7Sold
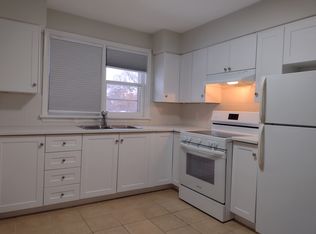
- C$--1 bd1 ba660 sqft243 Guelph St #3, Kitchener, ON N2H5W9Off Market
- C$1,6501 bd1 ba-- sqft235 Guelph St #2, Kitchener, ON N2H5W9For Rent

- C$---- bd-- ba-- sqft257 Guelph St, Kitchener, ON N2H5W9Off Market
- C$550,0003 bd1 ba1.5k sqft126 Waterloo St, Kitchener, ON N2H3V6Sold
- C$--3 bd1 ba1.8k sqft277 Guelph St, Kitchener, ON N2H5W9Off Market
- C$635,0003 bd3 ba1.5k sqft126 Waterloo St #1, Kitchener, ON N2H3V6For Sale
- C$707,0004 bd2 ba1k sqft100 Dekay St, Kitchener, ON N2H3T6Sold
Similar homes
- C$989,0004 bd4 ba-- sqft378 Mountain Laurel Cres, Kitchener, ON N2E 4B7For Sale
 MLS ID #X13674486, HOMELIFE/MIRACLE REALTY LTD. TRREB
 - C$997,7006 bd4 ba-- sqft121 Steeplechase Way, Waterloo, ON N2K 0E7For Sale
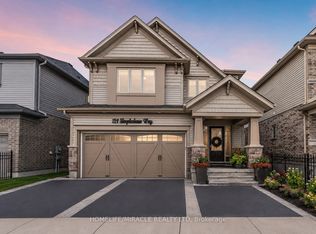 MLS ID #X13575294, HOMELIFE/MIRACLE REALTY LTD. TRREB
 - C$899,0004 bd4 ba-- sqft21 Hawkswood Dr, Kitchener, ON N2K 4J6For Sale
 Century 21 Canada
 - C$769,9003 bd3 ba-- sqft111 Parkvale Dr, Kitchener, ON N2R 1Z6For Sale
 MLS ID #X13707206, ROYAL LEPAGE TERREQUITY BHAVSAR REALTY. TRREB
 - C$924,0006 bd3 ba1.9k sqft476 Prospect Ave, Kitchener, ON N2A 1E1For SaleMLS ID #40849706, Saul Tahuite, Salesperson, Flux Realty. ITSO
- C$949,0003 bd3 ba-- sqft597 Little Dover Cres E, Waterloo, ON N2K 4E5For SaleMLS ID #X13522824, Toronto Real Estate Realty Plus Inc. TRREB
- C$899,9004 bd4 ba-- sqft244 Doon South Dr, Kitchener, ON N2P 2L8For SaleMLS ID #X13415396, GLOBAL PLATINUM REALTY INC.. TRREB
- C$949,9007 bd4 ba2.4k sqft151 Baldwin Dr, Cambridge, ON N3C 0B3For SaleMLS ID #40857252, Ritin Gupta, Salesperson, HOMELIFE MIRACLE REALTY LTD. ITSO
- C$799,0003 bd3 ba-- sqft1 Highbrook St N, Kitchener, ON N2E 3N9For SaleMLS ID #X13484346, KINGSWAY REAL ESTATE. TRREB
- C$949,0007 bd4 ba-- sqft165 Saint Andrews St W, Cambridge, ON N1S 1N2For SaleMLS ID #X13703640, HOMELIFE SILVERCITY REALTY INC.. TRREB
- C$888,8883 bd4 ba-- sqft479 Doon South Dr E, Kitchener, ON N2P 2T6For SaleMLS ID #X13649618, Keller Williams Home Group Realty. TRREB
- C$698,0005 bd2 ba-- sqft199 Allen St E, Waterloo, ON N2J 1J9For SaleMLS ID #X13670510, HOMELIFE/MIRACLE REALTY LTD. TRREB
- C$999,9996 bd4 ba-- sqft26 McLachlan Pl, Guelph, ON N1H 8K4For SaleMLS ID #X13672554, Royal LePage Real Estate Associates. TRREB
- C$750,0003 bd3 ba-- sqft425 Exmoor St, Waterloo, ON N2K 3X5For SaleMLS ID #X13596976, RE/MAX Real Estate Centre Inc. TRREB
- C$649,0003 bd2 ba-- sqft38 Activa Ave, Kitchener, ON N2E 3R2For SaleMLS ID #X13664690, KELLER WILLIAMS REFERRED URBAN REALTY. TRREB
- C$990,0004 bd3 ba-- sqft16 Lois Ln, Guelph, ON N1K 1W7For SaleMLS ID #X13481708, RE/MAX REALTY SPECIALISTS INC.. TRREB
- C$699,0003 bd3 ba-- sqft511 Dansbury Dr, Waterloo, ON N2K 4K8For SaleMLS ID #X13559256, REAL BROKER ONTARIO LTD.. TRREB
- C$729,9994 bd3 ba-- sqft261 Country Hill Dr, Kitchener, ON N2E 2C1For SaleMLS ID #X12677274, HOMELIFE/MIRACLE REALTY LTD. TRREB
- C$969,9993 bd3 ba-- sqft356 Freure Dr, Cambridge, ON N1S 0B5For SaleMLS ID #X13616914, SOTHEBY'S INTERNATIONAL REALTY CANADA. TRREB
- C$999,9006 bd4 ba-- sqft24 Dalton Dr, Cambridge, ON N3C 0E7For SaleMLS ID #X12986168, CENTURY 21 SKYLARK REAL ESTATE LTD.. TRREB
