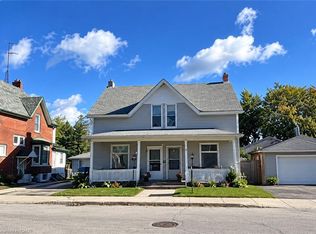
Welcome to 24 Stahl Avenue, thoughtfully updated 3+1 bedroom detached home, tucked away on a quiet street in Kitchener's desirable Mount Hope neighbourhood. Offering a great blend of character, modern updates, and flexible living space, this home is an excellent choice for families, first-time buyers, or those looking for additional space for guests or extended family. The main floor features new flooring throughout and a recent custom kitchen complete with a newer stove and dishwasher. Upstairs, the updated bathroom features a Wedi shower system, offering a modern, stylish, beautifully finished space. The finished basement provides valuable additional living space, with new flooring, a spacious recreation room, an additional bedroom, and a full bathroom. A convenient separate side entrance adds flexibility and offers excellent potential for an in-law suite, guest accommodations, or a private living area. Additional updates include a new washer and dryer. Cast iron piping replaced and pipe lining out to road with back flow valve. Providing added peace of mind for years to come. Step outside and enjoy one of the home's standout features: the large front porch, an inviting spot for morning coffee, entertaining friends, or enjoying a summer evening outdoors. The generous yard offers plenty of space for gardening, play, entertaining, dining al fresco or simply relaxing in your own private outdoor space. The property also features a detached garage, a versatile workshop ideal for hobbyists and DIY enthusiasts, a garden shed, and a long driveway with ample parking. Only 15 minute walk to downtown Kitchener and steps the Spurline Trail connecting Uptown Waterloo to Downtown Kitchener. Close to transit, including the LRT, VIA and Go. Steps to Google, Duke park and shopping. Enjoy the peaceful setting while still having the convenience of Kitchener's amenities just moments away. Garage is wired for electrical.
For sale
C$689,000
24 Stahl Ave, Kitchener, ON N2H 5R6
4beds
3baths
Single Family Residence
Built in ----
4,095 Square Feet Lot
$-- Zestimate®
C$--/sqft
C$-- HOA
What's special
New flooring throughoutRecent custom kitchenNewer stove and dishwasherConvenient separate side entranceGarden shed
- 22 days
- 30
- 3
Zillow last checked:
Listing updated:
Listed by:
ROYAL LEPAGE ELITE REALTY
Source: TRREB,MLS®#: X13827326 Originating MLS®#: Toronto Regional Real Estate Board
Originating MLS®#: Toronto Regional Real Estate BoardFacts & features
Interior
Bedrooms & bathrooms
- Bedrooms: 4
- Bathrooms: 3
Primary bedroom
- Level: Second
- Dimensions: 3.37 x 3.6
Bedroom
- Level: Basement
- Dimensions: 4.43 x 1.94
Bedroom 2
- Level: Second
- Dimensions: 3.09 x 3.7
Bedroom 3
- Level: Second
- Dimensions: 2.72 x 3.7
Kitchen
- Level: Main
- Dimensions: 3.51 x 3.94
Living room
- Level: Main
- Dimensions: 6.27 x 3.37
Recreation
- Level: Basement
- Dimensions: 5.96 x 3.84
Heating
- Forced Air, Gas
Cooling
- Central Air
Appliances
- Included: Water Softener
Features
- In-Law Capability
- Basement: Finished,Separate Entrance
- Has fireplace: No
Interior area
- Living area range: 1100-1500 null
Video & virtual tour
Property
Parking
- Total spaces: 4
- Parking features: Private
- Has garage: Yes
Features
- Stories: 2
- Pool features: None
Lot
- Size: 4,095 Square Feet
Details
- Parcel number: 223260228
Construction
Type & style
- Home type: SingleFamily
- Property subtype: Single Family Residence
Materials
- Stucco (Plaster)
- Foundation: Unknown
- Roof: Asphalt Shingle
Utilities & green energy
- Sewer: Sewer
Community & HOA
Location
- Region: Kitchener
Financial & listing details
- Annual tax amount: C$3,929
- Date on market: 9/25/2026
Price history
Price history is unavailable.
Public tax history
Tax history is unavailable.
Climate risks
Neighborhood: Mt. Hope Huron Park
Nearby schools
GreatSchools rating
No schools nearby
We couldn't find any schools near this home.


Similar homes
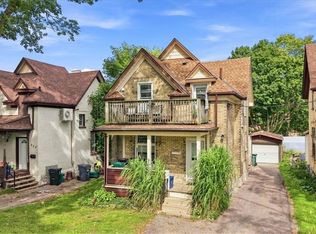
- C$629,0003 bd3 ba-- sqft121 Park St, Kitchener, ON N2G 1M5For Sale
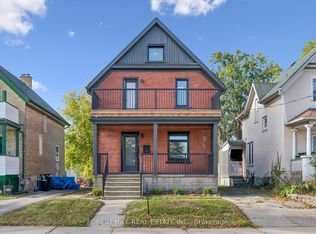 MLS ID #X13876050, FOREST HILL REAL ESTATE INC.. TRREB
 - C$759,9984 bd4 ba-- sqft406 Stirling Ave S, Kitchener, ON N2M 3H9For Sale
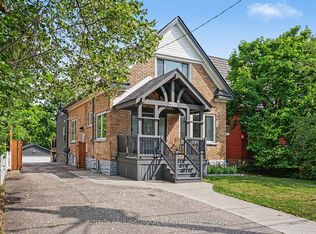 MLS ID #X13788474, SUTTON GROUP-ADMIRAL REALTY INC.. TRREB
 - C$679,0003 bd2 ba-- sqft17 Whitney Pl, Kitchener, ON N2G 2X6For Sale
 MLS ID #X13605910, Century 21 Miller Real Estate Ltd.. TRREB
 - C$699,0003 bd2 ba-- sqft16 Monterey Rd, Kitchener, ON N2B 1V3For Sale
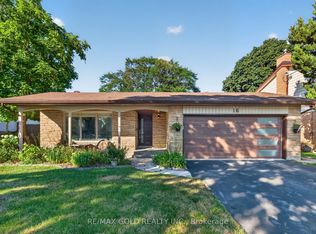 MLS ID #X13790922, RE/MAX GOLD REALTY INC.. TRREB
