Attention Investors, Builders, and Multigenerational Buyers! An incredible, rare opportunity to own an entire semi-detached duplex (both sides!) separate meters, under one ownership in the highly sought-after central core of Kitchener. Priced to sell at $899,900, this property features two side-by-side mirror units, each offering 1,500 sq. ft. of living space for a total of 3,000 sq. ft. Each spacious unit boasts a functional layout including a large living room, formal dining room, kitchen, 3 generous bedrooms, and the bathroom. Character meets potential with soaring 9-foot ceilings on both levels, creating an airy, premium feel. Situated on a massive 50’ x 145’ deep lot with flexible RES-5 zoning, the property sits directly in the path of progress, surrounded by million-dollar-plus multi-unit development projects. Whether you choose to renovate and command premium market rents for two distinct properties, build secondary dwelling units (coach houses/garden suites), or completely redevelop into a high-density multi-unit project, the upside here is undeniable. Don’t miss out on one of the best value-plays in Waterloo Region!
For sale
C$899,900
432 Duke St W #430, Kitchener, ON N2H 3Y8
6beds
3,000sqft
Single Family Residence, Residential
Built in 1884
7,274 Square Feet Lot
$-- Zestimate®
C$300/sqft
C$-- HOA
What's special
Formal dining room
- 16 hours
- 6
- 0
Zillow last checked:
Listing updated:
Listed by:
Indira Zukan, Broker,
Royal Lepage Wolle Realty
Source: ITSO,MLS®#: 40868724Originating MLS®#: Cornerstone Association of REALTORS®
Facts & features
Interior
Bedrooms & bathrooms
- Bedrooms: 6
- Bathrooms: 3
- Full bathrooms: 1
- 1/2 bathrooms: 2
- Main level bathrooms: 2
Bedroom
- Level: Second
Bedroom
- Level: Second
Bedroom
- Level: Second
Bedroom
- Level: Second
Bedroom
- Level: Second
Bedroom
- Level: Second
Bathroom
- Features: 4-Piece
- Level: Main
Bathroom
- Features: 2-Piece
- Level: Main
Bathroom
- Features: 2-Piece
- Level: Second
Dining room
- Level: Main
Family room
- Level: Main
Foyer
- Level: Main
Foyer
- Level: Main
Foyer
- Level: Main
Foyer
- Level: Second
Foyer
- Level: Main
Foyer
- Level: Second
Kitchen
- Level: Main
Other
- Level: Main
Living room
- Level: Main
Living room
- Level: Main
Heating
- Forced Air
Cooling
- None
Appliances
- Included: Water Heater, Water Heater Owned, Dryer, Refrigerator, Stove, Washer
Features
- Separate Heating Controls, Separate Hydro Meters, Water Meter, Other
- Basement: Full,Unfinished
- Has fireplace: No
Interior area
- Total structure area: 3,000
- Total interior livable area: 3,000 sqft
- Finished area above ground: 3,000
Property
Parking
- Total spaces: 4
- Parking features: Private Drive Single Wide
- Uncovered spaces: 4
Features
- Stories: 2
- Frontage type: West
- Frontage length: 50.00
Lot
- Size: 7,274 Square Feet
- Dimensions: 50 x
- Features: Urban, Irregular Lot, Arts Centre, City Lot, Highway Access, Hospital, Library, Major Highway, Park, Place of Worship, Playground Nearby, Public Transit, Quiet Area, Regional Mall, Schools, Shopping Nearby, Other
Details
- Parcel number: 223260210
- Zoning: R24355
Construction
Type & style
- Home type: SingleFamily
- Architectural style: Traditional
- Property subtype: Single Family Residence, Residential
- Attached to another structure: Yes
Materials
- Aluminum Siding, Brick Veneer, Cement Siding, Shingle Siding, Stone, Other
- Foundation: Stone, Other
- Roof: Asphalt Shing
Condition
- 100+ Years
- New construction: No
- Year built: 1884
Utilities & green energy
- Sewer: Sewer (Municipal)
- Water: Municipal-Metered
Community & HOA
Community
- Security: Smoke Detector
Location
- Region: Kitchener
Financial & listing details
- Price per square foot: C$300/sqft
- Annual tax amount: C$4,599
- Date on market: 10/9/2026
- Inclusions: Dryer, Refrigerator, Smoke Detector, Stove, Washer, Other
Price history
| Date | Event | Price |
|---|---|---|
| 10/9/2026 | Listed for sale | C$899,900C$300/sqft |
Source: ITSO #40868724 Report a problem | ||
Public tax history
Tax history is unavailable.
Climate risks
Neighborhood: Mt. Hope Huron Park
Nearby schools
GreatSchools rating
No schools nearby
We couldn't find any schools near this home.


Similar homes
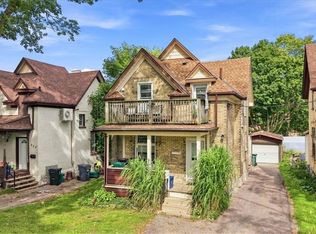
- C$875,0006 bd3 ba1.9k sqft115 Roxborough Ave, Kitchener, ON N2M 1P6For Sale
 MLS ID #40867328, Mark Benjamins, Broker, Benjamins Realty Inc.. ITSO
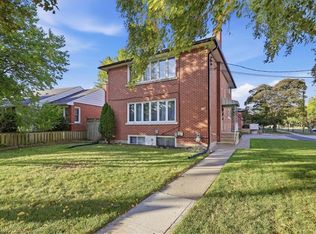
 - C$850,0004 bd3 ba2.4k sqft118 Ralston Pl, Waterloo, ON N2T 1C7For Sale
 MLS ID #40869754, Suzanne Ethier, Broker, RE/MAX SOLID GOLD REALTY (II) LTD.. ITSO
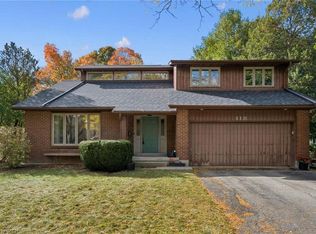
 - C$899,9994 bd2 ba1.7k sqft298 Creighton Ct, Waterloo, ON N2K 1W6For Sale
 MLS ID #40870049, Darrin Bartels, Salesperson, Real Broker Ontario Ltd.. ITSO
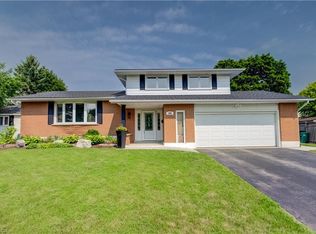
 - C$949,9004 bd3 ba1.7k sqft299 Creighton Ct, Waterloo, ON N2K 1W5For Sale
 MLS ID #40869250, Richard G. Steinmann, Broker, RE/MAX TWIN CITY REALTY INC.. ITSO
