Big Lot, Great Neighbourhood. This home, sitting on over a quarter acre, is hitting the market for the first time in over 50 years! Located in desirable Beechwood, and featuring a double car garage, you're going to want to see this. Walking in, the entrance is both warming and functional. The main floor opens up to two separate living areas, paired with dedicated dining. Enjoy your afternoons with big windows looking out to the front yard, and spend your evenings in front of the wood fireplace. Enter from the garage into your dedicated main floor laundry with powder room. The upper level of the home features 4 bedrooms and 2 bathrooms. Look forward to your evening routine while you experience a modern eloquence with your beautiful private ensuite with walk-in shower and in-floor heating, but wait, there's more! There's even a finished basement. Providing not only a 3rd living space, it's perfect for entertaining or keeping it low key for a movie night and you wont be going far for refreshments either with a built-in bar and fridge off to the side. This home makes entertaining so easy. Walking out from the basement you can immediately enjoy your massive backyard and whether you want to hang out on the patio or enjoy the expansive green area, this yard has something big to offer. 325 Coleridge brings it all together, Don't sleep on it!
For sale
C$999,900
325 Coleridge Dr, Waterloo, ON N2L 2V5
4beds
2,360sqft
Single Family Residence, Residential
Built in 1969
0.26 Acres Lot
$-- Zestimate®
C$424/sqft
C$-- HOA
What's special
Double car garageDedicated diningWood fireplaceMassive backyardExpansive green area
- 2 days
- 24
- 3
Zillow last checked:
Listing updated:
Listed by:
Brett Cason, Salesperson,
Valery Real Estate Inc.
Source: ITSO,MLS®#: 40867453Originating MLS®#: Cornerstone Association of REALTORS®
Facts & features
Interior
Bedrooms & bathrooms
- Bedrooms: 4
- Bathrooms: 4
- Full bathrooms: 2
- 1/2 bathrooms: 2
- Main level bathrooms: 1
Bedroom
- Level: Second
Bedroom
- Level: Second
Bedroom
- Level: Second
Other
- Level: Second
Bathroom
- Features: 2-Piece
- Level: Main
Bathroom
- Features: 3-Piece, Ensuite, Heated Floor
- Level: Second
Bathroom
- Features: 4-Piece
- Level: Second
Bathroom
- Features: 2-Piece
- Level: Basement
Dining room
- Level: Main
Foyer
- Level: Main
Kitchen
- Level: Main
Laundry
- Level: Main
Living room
- Features: Fireplace
- Level: Main
Living room
- Level: Main
Recreation room
- Level: Basement
Heating
- Electric, Heat Pump
Cooling
- Ductless
Appliances
- Included: Water Heater, Water Softener, Dishwasher, Dryer, Refrigerator, Stove, Washer
- Laundry: Laundry Room
Features
- Basement: Full,Finished
- Number of fireplaces: 1
- Fireplace features: Wood Burning
Interior area
- Total structure area: 2,360
- Total interior livable area: 2,360 sqft
- Finished area above ground: 2,360
Video & virtual tour
Property
Parking
- Total spaces: 6
- Parking features: Attached Garage, Asphalt, Private Drive Double Wide
- Attached garage spaces: 2
- Uncovered spaces: 4
Features
- Stories: 2
- Patio & porch: Patio
- Fencing: Full
- Frontage type: North
- Frontage length: 70.25
Lot
- Size: 0.26 Acres
- Dimensions: 70.25 x 188.61
- Features: Urban, Irregular Lot, Park, Place of Worship, Rec./Community Centre, Schools, Shopping Nearby, Trails
Details
- Additional structures: Shed(s)
- Parcel number: 223900052
- Zoning: SR2
Construction
Type & style
- Home type: SingleFamily
- Architectural style: Sidesplit
- Property subtype: Single Family Residence, Residential
Materials
- Brick, Stucco
- Foundation: Poured Concrete
- Roof: Asphalt Shing
Condition
- 51-99 Years
- New construction: No
- Year built: 1969
Utilities & green energy
- Sewer: Sewer (Municipal)
- Water: Municipal
Community & HOA
Location
- Region: Waterloo
Financial & listing details
- Price per square foot: C$424/sqft
- Annual tax amount: C$7,823
- Date on market: 10/4/2026
- Inclusions: Dishwasher, Dryer, Refrigerator, Stove, Washer
- Exclusions: Firepit In Backyard
Price history
| Date | Event | Price |
|---|---|---|
| 10/4/2026 | Listed for sale | C$999,900C$424/sqft |
Source:  TRREB #X13859352 Report a problem TRREB #X13859352 Report a problem | ||
Public tax history
Tax history is unavailable.
Climate risks
Neighborhood: N2L
Nearby schools
GreatSchools rating
No schools nearby
We couldn't find any schools near this home.
Similar homes
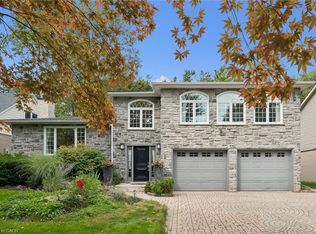
- C$1,050,0004 bd3 ba1.5k sqft89 Allen St W, Waterloo, ON N2L 1E5For Sale
 MLS ID #40867939, Matt Campbell, Salesperson, Royal LePage Wolle Realty. ITSO
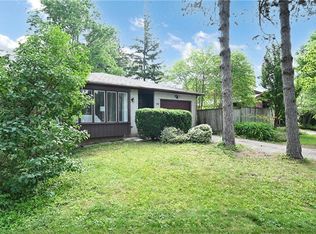
 - C$1,249,9004 bd3 ba2.4k sqft114 Frederick Banting Pl, Waterloo, ON N2T 1C4For Sale
 MLS ID #40868871, Becky Deutschmann, Salesperson, RE/MAX TWIN CITY REALTY INC.. ITSO
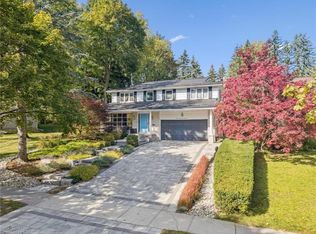
 - C$819,7004 bd3 ba1.8k sqft469 Westvale Dr, Waterloo, ON N2T 1S9For Sale
 MLS ID #40868781, Wendy Pauls, Salesperson, Real Broker Ontario Ltd.. ITSO
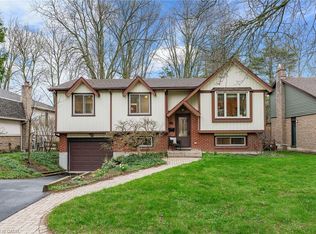
 - C$1,149,9004 bd2 ba1.7k sqft381 Union Blvd, Kitchener, ON N2M 2T3For Sale
 MLS ID #40868730, Aliya Manji, Salesperson, RE/MAX TWIN CITY REALTY INC.. ITSO
