Welcome to 111 MacGregor Crescent, a beautifully updated two-storey home in a quiet Waterloo neighbourhood surrounded by mature trees and green space. Situated on a large, incredibly private lot bordering Hillside Park and Laurel Creek, this is the kind of setting that is increasingly hard to find, with no rear neighbours and nature right beyond your property line. Enjoy the privacy, peaceful setting and extra green space right outside your door. Extensively updated since 2010, this three-bedroom, three-bathroom home is ready for you to settle in and enjoy, with the major updates already taken care of. The main level features a welcoming living room and dining room, with French doors leading to the deck. The large updated kitchen is equally inviting, with soft-close cupboards, newer stainless steel appliances and a second set of French doors, creating an easy flow between the indoor and outdoor living spaces. Upstairs are three bright, generously sized bedrooms with beautiful hardwood flooring, along with the renovated main bathroom. The finished basement adds a large recreation room with hardwood flooring and a gas fireplace, brand-new three-piece bathroom, laundry room and plenty of storage. Outside, the deck overlooks the private, treed setting, creating a peaceful space for relaxing or entertaining. With a single-car garage and double-wide driveway, there is plenty of room for parking. Updates include furnace, insulation, roof, siding, eavestroughs, downspouts, windows, exterior doors, garage door and hardwood flooring (2010); main bathroom (2015); kitchen (2018); a/c (2023); appliances (2024); breaker panel (2025); hot water heater, water softener and washer/dryer (2026). Close to the expressway, shopping, restaurants, parks and trails. A fantastic family home in a wonderful Waterloo location, ready for you to move in and enjoy.
For sale
C$750,000
111 Macgregor Cres, Waterloo, ON N2J 3X1
3beds
1,349sqft
Single Family Residence, Residential
Built in 1964
7,129 Square Feet Lot
$-- Zestimate®
C$556/sqft
C$-- HOA
What's special
Beautifully updated two-storey homeLarge updated kitchenSoft-close cupboardsNewer stainless steel appliancesBeautiful hardwood flooringRenovated main bathroomLaundry room
- 2 days
- 19
- 1
Zillow last checked:
Listing updated:
Listed by:
Carolyn Lund, Broker,
RE/MAX SOLID GOLD REALTY (II) LTD.
Source: ITSO,MLS®#: 40866832Originating MLS®#: Cornerstone Association of REALTORS®
Facts & features
Interior
Bedrooms & bathrooms
- Bedrooms: 3
- Bathrooms: 3
- Full bathrooms: 2
- 1/2 bathrooms: 1
- Main level bathrooms: 1
Other
- Features: Hardwood Floor
- Level: Second
Bedroom
- Features: Hardwood Floor
- Level: Second
Bedroom
- Features: Hardwood Floor
- Level: Second
Bathroom
- Features: 2-Piece
- Level: Main
Bathroom
- Features: 5+ Piece
- Level: Second
Bathroom
- Features: 3-Piece
- Level: Basement
Dining room
- Features: French Doors, Hardwood Floor, Walkout to Balcony/Deck
- Level: Main
Foyer
- Level: Main
Kitchen
- Features: French Doors, Pantry, Walkout to Balcony/Deck
- Level: Main
Living room
- Features: Hardwood Floor
- Level: Main
Recreation room
- Features: Fireplace, Hardwood Floor
- Level: Basement
Storage
- Level: Basement
Utility room
- Level: Basement
Heating
- Forced Air, Natural Gas
Cooling
- Central Air
Appliances
- Included: Water Heater, Water Softener, Built-in Microwave, Dishwasher, Dryer, Gas Stove, Refrigerator, Washer
- Laundry: In Basement
Features
- Basement: Full,Finished
- Has fireplace: Yes
- Fireplace features: Gas, Recreation Room
Interior area
- Total structure area: 1,695
- Total interior livable area: 1,349 sqft
- Finished area above ground: 1,349
- Finished area below ground: 346
Video & virtual tour
Property
Parking
- Total spaces: 5
- Parking features: Attached Garage, Private Drive Double Wide
- Attached garage spaces: 1
- Uncovered spaces: 4
Features
- Stories: 2
- Waterfront features: River/Stream
- Frontage type: North
- Frontage length: 52.82
Lot
- Size: 7,129 Square Feet
- Dimensions: 52.82 x 134.97
- Features: Urban, Irregular Lot, Greenbelt, Highway Access, Park, Place of Worship, Playground Nearby, Schools, Shopping Nearby, Trails
Details
- Parcel number: 226910074
- Zoning: R1
Construction
Type & style
- Home type: SingleFamily
- Architectural style: Traditional
- Property subtype: Single Family Residence, Residential
Materials
- Brick Veneer, Vinyl Siding
- Foundation: Poured Concrete
- Roof: Asphalt Shing
Condition
- 51-99 Years
- New construction: No
- Year built: 1964
Utilities & green energy
- Sewer: Sewer (Municipal)
- Water: Municipal
Community & HOA
Location
- Region: Waterloo
Financial & listing details
- Price per square foot: C$556/sqft
- Annual tax amount: C$4,783
- Date on market: 9/30/2026
- Inclusions: Built-in Microwave, Dishwasher, Dryer, Gas Stove, Refrigerator, Washer
- Exclusions: Hot Tub (Negotiable)
Price history
| Date | Event | Price |
|---|---|---|
| 9/30/2026 | Listed for sale | C$750,000C$556/sqft |
Source: ITSO #40866832 Report a problem | ||
Public tax history
Tax history is unavailable.
Climate risks
Neighborhood: N2J
Nearby schools
GreatSchools rating
No schools nearby
We couldn't find any schools near this home.

Similar homes
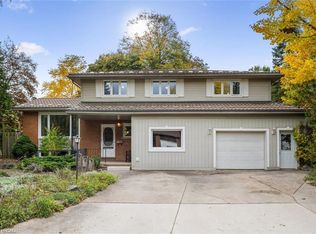
- C$750,0003 bd2 ba1.6k sqft113 Macgregor Cres, Waterloo, ON N2J 3X1For Sale
 MLS ID #40857813, Carolyn Lund, Broker, RE/MAX SOLID GOLD REALTY (II) LTD.. ITSO
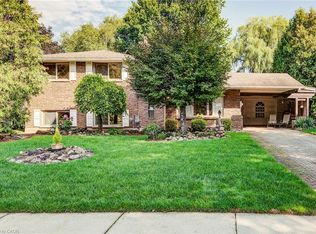
 - C$699,9003 bd2 ba1.1k sqft299 Dale Cres, Waterloo, ON N2J 3Y4For Sale
 MLS ID #40866766, Muhammad Shafiq, Broker, Cityscape Real Estate Ltd.. ITSO
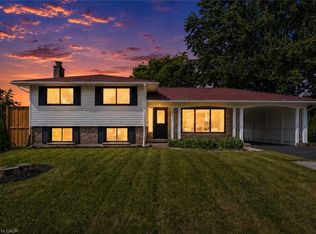
 - C$649,9003 bd2 ba1k sqft219 Foxhunt Rd, Waterloo, ON N2K 2R8For Sale
 MLS ID #40867098, Katherine Sweet, Broker, RED AND WHITE REALTY INC.. ITSO
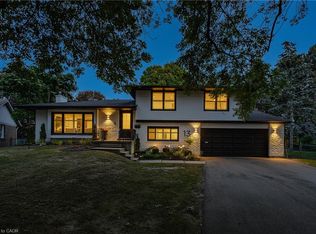
 - C$899,9004 bd2 ba1.6k sqft13 Southwick Pl, Waterloo, ON N2K 1V4For Sale
 MLS ID #40868031, Becky Deutschmann, Salesperson, RE/MAX TWIN CITY REALTY INC.. ITSO
