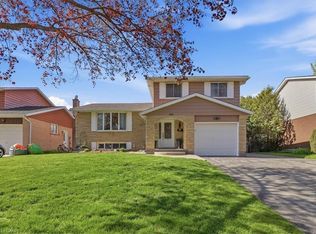
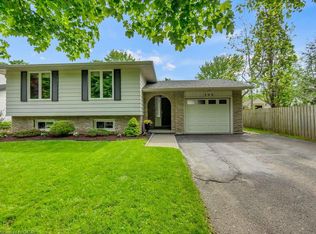
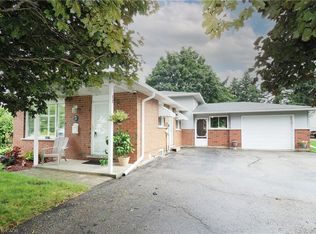
If location is at the top of your wish list, you’ve found the right one. Tucked away on a quiet cul-de-sac in the family-friendly neighbourhood of Lincoln Village, this home sits on a 114' x 70' lot and offers plenty of space and opportunity. 3 bedrooms, 1.5 bathrooms, and approximately 1,475 sqft, this four-level side-split offers a layout with both a living room and family room, plus a finished basement for bonus space. Freshly painted throughout, the home is ready for you to move in while you take your time planning how to bring out its full potential. The spacious main floor with a large front window, fills the room with natural light. A dining area provides the perfect space for family dinners, while the eat-in kitchen offers a convenient spot for casual meals. The kitchen also presents an exciting opportunity to expand the counter space or add additional cabinetry by reimagining the existing eat-in area. A few steps down, you’ll find the family room. Additional living space that offers plenty of flexibility. This level also features a 2-piece bathroom, access to the single-car garage, and a sliding-door walkout to the backyard. Outside, the fenced yard offers plenty of room, plus an abundance of space along the side of the home providing potential for expansion or landscaping ideas. Upstairs, you’ll find 3 generously sized bedrooms, including the primary bedroom with ample closet space. The 4-pc bathroom features a shower/tub combination and a generous vanity with the potential to accommodate a double-sink setup while still maintaining plenty of counter space. The lower level is complete with a finished rec-room and ample storage in the utility room and the crawl space. You’re just minutes from RIM Park, Grey Silo Golf Course, Conestoga Mall, the Expressway, schools, parks, and everyday amenities, making this a fantastic opportunity for families, first-time buyers, or anyone looking for a home with room to grow. Great location. Great lot. Great potential.
For sale
C$639,900
395 Mossom Pl, Waterloo, ON N2K 2G7
3beds
1,475sqft
Single Family Residence, Residential
Built in 1976
7,980 Square Feet Lot
$-- Zestimate®
C$434/sqft
C$-- HOA
What's special
Quiet cul-de-sacFreshly painted throughoutNatural lightDining areaEat-in kitchenFamily roomFinished rec-room
- 13 days
- 41
- 5
Zillow last checked:
Listing updated:
Listed by:
Jennifer Cameron, Broker,
RE/MAX SOLID GOLD REALTY (II) LTD.
Source: ITSO,MLS®#: 40860871Originating MLS®#: Cornerstone Association of REALTORS®
Facts & features
Interior
Bedrooms & bathrooms
- Bedrooms: 3
- Bathrooms: 2
- Full bathrooms: 1
- 1/2 bathrooms: 1
- Main level bathrooms: 1
Bedroom
- Level: Second
Bedroom
- Level: Second
Other
- Level: Second
Bathroom
- Features: 2-Piece
- Level: Main
Bathroom
- Features: 4-Piece
- Level: Second
Dining room
- Level: Main
Family room
- Level: Main
Foyer
- Level: Main
Kitchen
- Level: Main
Living room
- Level: Main
Recreation room
- Level: Basement
Storage
- Level: Basement
Heating
- Forced Air, Natural Gas
Cooling
- Central Air
Appliances
- Included: Water Heater, Water Softener, Dishwasher, Dryer, Refrigerator, Washer
- Laundry: In Basement
Features
- High Speed Internet
- Basement: Full,Finished
- Has fireplace: No
Interior area
- Total structure area: 1,720
- Total interior livable area: 1,475 sqft
- Finished area above ground: 1,475
- Finished area below ground: 245
Video & virtual tour
Property
Parking
- Total spaces: 3
- Parking features: Attached Garage, Inside Entrance, Private Drive Single Wide
- Attached garage spaces: 1
- Uncovered spaces: 2
Features
- Stories: 2
- Fencing: Full
- Frontage type: East
- Frontage length: 114.00
Lot
- Size: 7,980 Square Feet
- Dimensions: 114 x 70
- Features: Urban, Cul-De-Sac, Dog Park, Near Golf Course, Highway Access, Park, Place of Worship, Public Transit, Schools, Shopping Nearby
Details
- Parcel number: 222920062
- Zoning: R1
Construction
Type & style
- Home type: SingleFamily
- Architectural style: Sidesplit
- Property subtype: Single Family Residence, Residential
Materials
- Brick, Vinyl Siding
- Foundation: Poured Concrete
- Roof: Asphalt Shing
Condition
- 31-50 Years
- New construction: No
- Year built: 1976
Utilities & green energy
- Sewer: Sewer (Municipal)
- Water: Municipal
- Utilities for property: Cable Connected, Electricity Connected, Natural Gas Connected
Community & HOA
Location
- Region: Waterloo
Financial & listing details
- Price per square foot: C$434/sqft
- Annual tax amount: C$4,583
- Date on market: 9/14/2026
- Inclusions: Dishwasher, Dryer, Refrigerator, Washer
- Electric utility on property: Yes
Price history
| Date | Event | Price |
|---|---|---|
| 9/26/2026 | Price change | C$639,900+6.7%C$434/sqft |
Source: ITSO #40860871 Report a problem | ||
| 9/14/2026 | Listed for sale | C$599,900-9.8%C$407/sqft |
Source: ITSO #40860871 Report a problem | ||
| 4/13/2026 | Sold | C$665,000C$451/sqft |
Source: ITSO #40769985 Report a problem | ||
Public tax history
Tax history is unavailable.
Climate risks
Neighborhood: N2K
Nearby schools
GreatSchools rating
No schools nearby
We couldn't find any schools near this home.
Similar homes
- C$675,0003 bd2 ba1k sqft219 Foxhunt Rd, Waterloo, ON N2K 2R8For Sale
 MLS ID #40859547, Dave Roach, Broker, RED AND WHITE REALTY INC.. ITSO
 - C$575,0003 bd2 ba1.6k sqft421 Bairstow Cres, Waterloo, ON N2K 2H7For Sale
 MLS ID #40857926, Javneet Singh, Broker, RE/MAX Real Estate Centre Inc.. ITSO
 - C$724,9003 bd2 ba1.1k sqft135 Bridge St W, Waterloo, ON N2K 1K8For Sale
 MLS ID #40863668, Martin Smith, Salesperson, ROYAL LEPAGE CROWN REALTY SERVICES. ITSO
 - C$699,9003 bd3 ba1.2k sqft155 Foxhunt Rd, Waterloo, ON N2K 2R8For Sale
 MLS ID #40860350, Bryan Jaskolka, Salesperson, CMI REAL ESTATE INC. ITSO
