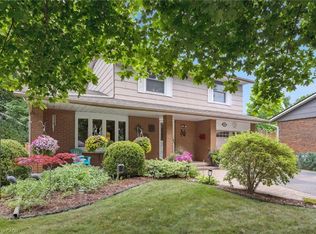
Tucked away on a quiet court in the family-friendly Lincoln Village neighbourhood, this meticulously maintained 4-level sidesplit is the kind of home that just feels welcoming from the moment you arrive. Thoughtfully updated over the years, it offers a great mix of comfortable living space, practical upgrades, and room for the whole family to enjoy. The bright, open kitchen features granite countertops, a breakfast bar island, and four stainless steel appliances included; perfect for busy mornings or hosting family and friends. Warm laminate flooring flows through the living and family rooms, while ceramic tile adds durability in the kitchen and foyer. The lower level family room is a cozy spot to unwind, complete with a natural gas fireplace, built-in shelving, and walkout access to the updated deck and brand new gazebo. The fully fenced backyard offers plenty of space for kids and pets to play. You’ll also find a convenient 2-piece powder room and inside entry from the garage on this level. Upstairs features 3 generously sized bedrooms and an updated 5-piece bathroom with double sinks and a granite-topped vanity. In addition to the two separate living spaces on the main levels, the finished basement adds even more flexibility with a recreation room, home gym area, laundry room, 3-piece bathroom, and plenty of storage. Major updates include the furnace and A/C (2021) and roof (2018) with 40-year fiberglass shingles. The single car garage is complemented by an oversized double-wide driveway with parking for up to 6 vehicles. And for easy year-round curb appeal, the home is equipped with Govee smart exterior lighting. No more hanging Christmas lights every season! Don't miss out on the opportunity to get into this fantastic home and neighbourhood.
Sold for $801,813
C$801,813
393 Shallmar Ct, Waterloo, ON N2K 2G6
3beds
1,555sqft
Single Family Residence, Residential
Built in 1974
5,886 Square Feet Lot
$-- Zestimate®
C$516/sqft
C$2,638 Estimated rent
Home value
Not available
Estimated sales range
Not available
Not available
Owner options
List your home for rent
C$2,638/mo
Rent Zestimate®
Find your next renter with Zillow Rental Manager. Plus, with online applications, you can quickly screen prospective tenants – for free.
C$2,638/mo
Rent Zestimate®
Refinance and save
C$3,390/mo
Est. payment
Refinancing to a lower rate could help reduce your monthly payments and save thousands over the life of the loan.
C$3,390/mo
Est. payment
Explore your selling options
Work with a Zillow partner agent
Leverage their expertise and Zillow's premium Showcase listings to get your home seen by more buyers.
Get startedList with your own agent
Get your home in front of millions of buyers by listing it on Zillow.
Learn how to do itSell it yourself
Take full control of how buyers see your home on Zillow by listing For Sale by Owner (FSBO).
List your homeWhat's special
Bright open kitchenGranite countertopsBreakfast bar islandWarm laminate flooringNatural gas fireplaceBuilt-in shelvingSingle car garage
Zillow last checked:
Listing updated:
Listed by:
Jennifer Cameron, Broker,
RE/MAX SOLID GOLD REALTY (II) LTD.
Source: ITSO,MLS®#: 40829700Originating MLS®#: Cornerstone Association of REALTORS®
Facts & features
Interior
Bedrooms & bathrooms
- Bedrooms: 3
- Bathrooms: 3
- Full bathrooms: 2
- 1/2 bathrooms: 1
- Main level bathrooms: 1
Bedroom
- Level: Second
Bedroom
- Level: Second
Other
- Level: Second
Bathroom
- Features: 2-Piece
- Level: Main
Bathroom
- Features: 5+ Piece
- Level: Second
Bathroom
- Features: 3-Piece
- Level: Basement
Other
- Level: Basement
Dining room
- Level: Main
Family room
- Level: Main
Foyer
- Level: Main
Gym
- Level: Basement
Kitchen
- Level: Main
Laundry
- Level: Basement
Living room
- Level: Main
Recreation room
- Level: Basement
Storage
- Level: Basement
Heating
- Forced Air, Natural Gas
Cooling
- Central Air
Appliances
- Included: Water Heater Owned, Water Softener, Built-in Microwave, Dishwasher, Dryer, Hot Water Tank Owned, Refrigerator, Stove, Washer
- Laundry: In Basement
Features
- High Speed Internet, Central Vacuum, Auto Garage Door Remote(s)
- Windows: Window Coverings
- Basement: Full,Finished
- Number of fireplaces: 1
- Fireplace features: Family Room, Gas
Interior area
- Total structure area: 2,291
- Total interior livable area: 1,555 sqft
- Finished area above ground: 1,555
- Finished area below ground: 736
Property
Parking
- Total spaces: 7
- Parking features: Attached Garage, Garage Door Opener, Asphalt, Inside Entrance, Private Drive Double Wide
- Attached garage spaces: 1
- Uncovered spaces: 6
Features
- Fencing: Full
- Frontage type: North
- Frontage length: 54.00
Lot
- Size: 5,886 Square Feet
- Dimensions: 54 x 109
- Features: Urban, Cul-De-Sac, Dog Park, Near Golf Course, Highway Access, Park, Place of Worship, Public Transit, Schools, Shopping Nearby
Details
- Additional structures: Gazebo, Shed(s)
- Parcel number: 222920048
- Zoning: R1
Construction
Type & style
- Home type: SingleFamily
- Architectural style: Sidesplit
- Property subtype: Single Family Residence, Residential
Materials
- Aluminum Siding, Brick
- Foundation: Poured Concrete
- Roof: Fiberglass
Condition
- 51-99 Years
- New construction: No
- Year built: 1974
Utilities & green energy
- Sewer: Sewer (Municipal)
- Water: Municipal
- Utilities for property: Cable Connected, Electricity Connected, Natural Gas Connected, Phone Connected
Community & HOA
Community
- Security: Carbon Monoxide Detector, Smoke Detector, Carbon Monoxide Detector(s), Smoke Detector(s)
Location
- Region: Waterloo
Financial & listing details
- Price per square foot: C$516/sqft
- Annual tax amount: C$5,052
- Date on market: 5/13/2026
- Inclusions: Built-in Microwave, Carbon Monoxide Detector, Central Vac, Dishwasher, Dryer, Garage Door Opener, Hot Water Tank Owned, Refrigerator, Smoke Detector, Stove, Washer, Window Coverings
- Exclusions: Stand Up Freezer In The Basement, Stand Up Fridge In The Basement, Exterior Blink Security Cameras, Pool Table And Accessories, 2 Electric Fireplaces (Family Room And Basement)
- Electric utility on property: Yes
Price history
| Date | Event | Price |
|---|---|---|
| 7/16/2026 | Sold | C$801,813C$516/sqft |
Source: ITSO #40829700 Report a problem | ||
Public tax history
Tax history is unavailable.
Neighborhood: N2K
Nearby homes
- C$639,9003 bd2 ba1.4k sqft395 Mossom Pl, Waterloo, ON N2K2G7For Sale

- C$830,0004 bd2 ba1.6k sqft400 Shallmar Ct, Waterloo, ON N2K2H9Sold
- C$--3 bd2 ba1.5k sqft385 Shallmar Ct, Waterloo, ON N2K2G6Off Market
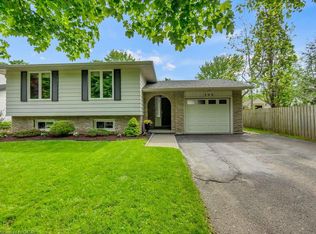
- C$800,0004 bd2 ba1.2k sqft398 Mossom Pl, Waterloo, ON N2K2G8Sold
- C$--4 bd2 ba-- sqft389 Dunvegan Dr, Waterloo, ON N2K2C6Off Market
- C$755,0004 bd2 ba1.7k sqft384 Dunvegan Dr, Waterloo, ON N2K2C5Sold
- C$675,0003 bd2 ba995 sqft364 Boxbury Dr, Waterloo, ON N2K1W2Sold
- C$--3 bd2 ba1.5k sqft410 Bairstow Cres #A, Waterloo, ON N2K2H6Off Market
Nearby schools
GreatSchools rating
No schools nearby
We couldn't find any schools near this home.
- Ontario
- Waterloo Regional Municipality
- Waterloo
- N2K 2G6
- 393 Shallmar Ct
