Open house Saturday July 19th 2-4pm. Nestled on a sought-after treed court in this quiet Waterloo neighborhood, this beautifully maintained 4 bedroom home is move-in-ready leaving you time to enjoy the beautiful backyard! Situated on a quiet court with direct walkway access to Lexington Park, it provides an ideal setting for families and nature enthusiasts alike. Step inside to discover a spacious layout featuring four generous bedrooms, a formal dining room, and both a cozy family room and an inviting living room—perfect for entertaining and everyday living. The recently renovated kitchen boasts timeless white shaker cabinetry, gleaming granite countertops, and modern finishes that will inspire your culinary adventures. The family room has been thoughtfully updated with luxury vinyl plank flooring, pot lighting, and a warm gas fireplace, creating a comfortable space for relaxation. Sliding doors lead to a private deck complete with a gazebo, offering a serene retreat for outdoor gatherings. The backyard is a true highlight, enveloped by mature trees that provide exceptional privacy and a picturesque backdrop. It's a peaceful oasis where you can unwind and enjoy. Additional features include a finished basement, providing extra living space for a home office, gym, or recreation area. Don't miss the opportunity to make this exceptional property your new home.
Sold for $830,000
C$830,000
400 Shallmar Ct, Waterloo, ON N2K 2H9
4beds
1,658sqft
Single Family Residence, Residential
Built in 1974
6,559 Square Feet Lot
$-- Zestimate®
C$501/sqft
C$2,490 Estimated rent
Home value
Not available
Estimated sales range
Not available
Not available
Owner options
List your home for rent
C$2,490/mo
Rent Zestimate®
Find your next renter with Zillow Rental Manager. Plus, with online applications, you can quickly screen prospective tenants – for free.
C$2,490/mo
Rent Zestimate®
Refinance and save
C$3,509/mo
Est. payment
Refinancing to a lower rate could help reduce your monthly payments and save thousands over the life of the loan.
C$3,509/mo
Est. payment
Explore your selling options
Work with a Zillow partner agent
Leverage their expertise and Zillow's premium Showcase listings to get your home seen by more buyers.
Get startedList with your own agent
Get your home in front of millions of buyers by listing it on Zillow.
Learn how to do itSell it yourself
Take full control of how buyers see your home on Zillow by listing For Sale by Owner (FSBO).
List your homeWhat's special
Sought-after treed courtBeautiful backyardSpacious layoutFormal dining roomCozy family roomRecently renovated kitchenTimeless white shaker cabinetry
Zillow last checked:
Listing updated:
Listed by:
Tanis Schrader, Salesperson,
Royal LePage Wolle Realty
Source: ITSO,MLS®#: 40750910Originating MLS®#: Cornerstone Association of REALTORS®
Facts & features
Interior
Bedrooms & bathrooms
- Bedrooms: 4
- Bathrooms: 2
- Full bathrooms: 1
- 1/2 bathrooms: 1
- Main level bathrooms: 1
Bedroom
- Level: Second
Bedroom
- Level: Second
Bedroom
- Level: Second
Other
- Level: Second
Bathroom
- Features: 2-Piece
- Level: Main
Bathroom
- Features: 4-Piece
- Level: Second
Dining room
- Level: Main
Family room
- Level: Main
Kitchen
- Level: Main
Laundry
- Level: Basement
Living room
- Level: Main
Recreation room
- Level: Basement
Heating
- Forced Air, Natural Gas
Cooling
- Central Air
Appliances
- Included: Water Heater, Water Softener, Built-in Microwave, Dishwasher, Dryer, Refrigerator, Stove, Washer
- Laundry: In Basement
Features
- Central Vacuum, Auto Garage Door Remote(s), Ceiling Fan(s)
- Windows: Window Coverings
- Basement: Full,Finished
- Number of fireplaces: 1
- Fireplace features: Family Room
Interior area
- Total structure area: 1,658
- Total interior livable area: 1,658 sqft
- Finished area above ground: 1,658
Property
Parking
- Total spaces: 5
- Parking features: Attached Garage, Garage Door Opener, Private Drive Double Wide
- Attached garage spaces: 1
- Uncovered spaces: 4
Features
- Patio & porch: Deck, Porch
- Frontage type: West
- Frontage length: 45.04
Lot
- Size: 6,559 Square Feet
- Dimensions: 45.04 x 145.64
- Features: Urban, Irregular Lot, Ample Parking, Open Spaces, Park, Place of Worship, Playground Nearby, Public Transit, Quiet Area, Schools
- Topography: Dry
Details
- Additional structures: Gazebo, Shed(s)
- Parcel number: 222920058
- Zoning: SR1A
Construction
Type & style
- Home type: SingleFamily
- Architectural style: Two Story
- Property subtype: Single Family Residence, Residential
Materials
- Brick, Hardboard
- Foundation: Poured Concrete
- Roof: Asphalt Shing
Condition
- 51-99 Years
- New construction: No
- Year built: 1974
Utilities & green energy
- Sewer: Sewer (Municipal)
- Water: Municipal
Community & HOA
Location
- Region: Waterloo
Financial & listing details
- Price per square foot: C$501/sqft
- Annual tax amount: C$4,250
- Date on market: 7/17/2025
- Inclusions: Built-in Microwave, Central Vac, Dishwasher, Dryer, Garage Door Opener, Refrigerator, Stove, Washer, Window Coverings, Garage Work Bench, Wall Mounts For Tv's
- Exclusions: Tv's X 2, Last Name Plate On Porch
Price history
| Date | Event | Price |
|---|---|---|
| 9/25/2025 | Sold | C$830,000C$501/sqft |
Source: ITSO #40750910 Report a problem | ||
Public tax history
Tax history is unavailable.
Neighborhood: N2K
Nearby homes
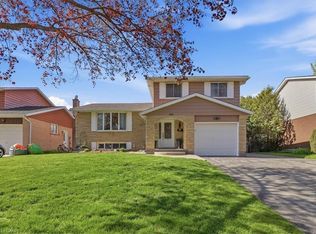
- C$801,8133 bd3 ba1.5k sqft393 Shallmar Ct, Waterloo, ON N2K2G6Sold
- C$639,9003 bd2 ba1.4k sqft395 Mossom Pl, Waterloo, ON N2K2G7For Sale

- C$800,0004 bd2 ba1.2k sqft398 Mossom Pl, Waterloo, ON N2K2G8Sold
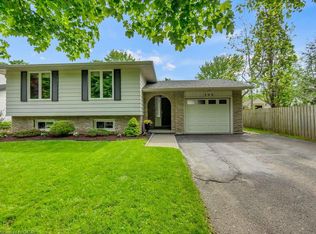
- C$--3 bd2 ba1.5k sqft385 Shallmar Ct, Waterloo, ON N2K2G6Off Market
- C$450,8883 bd2 ba1.3k sqft422 Dunvegan Dr #B, Waterloo, ON N2K2C7Sold
- C$567,0003 bd2 ba1.3k sqft426A Dunvegan Dr, Waterloo, ON N2K2C7For Sale
- C$535,0003 bd2 ba1.3k sqft428 Dunvegan Dr #A, Waterloo, ON N2K2C7Sold
- C$--4 bd2 ba-- sqft389 Dunvegan Dr, Waterloo, ON N2K2C6Off Market
Nearby schools
GreatSchools rating
No schools nearby
We couldn't find any schools near this home.
- Ontario
- Waterloo Regional Municipality
- Waterloo
- N2K 2H9
- 400 Shallmar Ct
