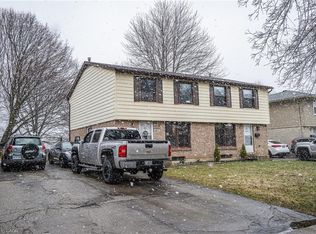
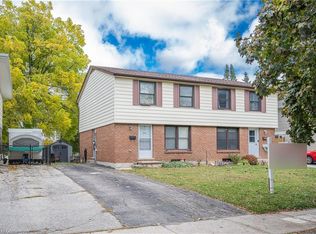
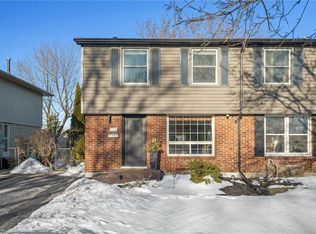
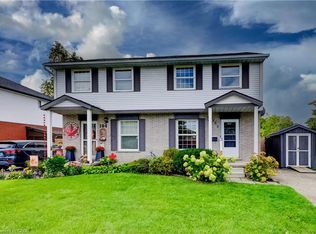
Welcome to this lovely semi-detached home in a desirable Waterloo neighbourhood! Perfect for first-time buyers, young families or those looking for a move-in-ready home, this stylishly decorated and beautifully maintained property offers 3 bedrooms and 1.5 bathrooms. The main floor features a bright, functional layout with a well-appointed kitchen opening to the dining area and spacious living room, along with the convenience of a main-floor powder room. Large windows overlook the beautifully landscaped backyard with no rear neighbours, creating a wonderful sense of privacy. Step outside to the patio—an ideal spot for entertaining, relaxing or enjoying your morning coffee—plus a garden shed for additional storage. Upstairs, you'll find three generously sized bedrooms, including a spacious primary bedroom, and a sleek main bathroom. The unfinished basement offers plenty of potential for additional living space and is ready for your finishing touches. Located in a lovely, family-friendly neighbourhood with parks just steps away and quick, easy access to the highway, this is a home you can simply move into and enjoy. Don't miss it!
For sale
C$567,000
426A Dunvegan Dr, Waterloo, ON N2K 2C7
3beds
1,377sqft
Single Family Residence, Residential
Built in 1973
-- sqft lot
$-- Zestimate®
C$412/sqft
C$-- HOA
What's special
Semi-detached homeStylishly decoratedBright functional layoutWell-appointed kitchenMain-floor powder roomLarge windowsThree generously sized bedrooms
- 28 days
- 18
- 0
Zillow last checked:
Listing updated:
Listed by:
Linda Cybalski, Salesperson,
Royal LePage Wolle Realty
Source: ITSO,MLS®#: 40859288Originating MLS®#: Cornerstone Association of REALTORS®
Facts & features
Interior
Bedrooms & bathrooms
- Bedrooms: 3
- Bathrooms: 2
- Full bathrooms: 1
- 1/2 bathrooms: 1
- Main level bathrooms: 1
Bedroom
- Level: Second
Bedroom
- Level: Second
Other
- Level: Second
Bathroom
- Features: 2-Piece
- Level: Main
Bathroom
- Features: 4-Piece
- Level: Second
Dining room
- Level: Main
Foyer
- Level: Main
Kitchen
- Level: Main
Living room
- Level: Main
Storage
- Level: Basement
Heating
- Forced Air
Cooling
- Central Air
Appliances
- Included: Water Heater Owned, Water Softener, Dishwasher, Dryer, Refrigerator, Stove, Washer
- Laundry: In Basement
Features
- Windows: Window Coverings
- Basement: Full,Unfinished
- Has fireplace: No
Interior area
- Total structure area: 1,377
- Total interior livable area: 1,377 sqft
- Finished area above ground: 1,377
Video & virtual tour
Property
Parking
- Total spaces: 3
- Parking features: Asphalt, Outside/Surface/Open, Private Drive Single Wide
- Uncovered spaces: 3
Features
- Stories: 2
- Frontage type: West
- Frontage length: 30.67
Lot
- Dimensions: 30.67 x
- Features: Urban, Open Spaces, Place of Worship, Public Transit, Schools, Shopping Nearby
Details
- Additional structures: Shed(s)
- Parcel number: 222920015
- Zoning: R4
Construction
Type & style
- Home type: SingleFamily
- Architectural style: Traditional
- Property subtype: Single Family Residence, Residential
- Attached to another structure: Yes
Materials
- Brick, Hardboard
- Roof: Asphalt Shing
Condition
- 51-99 Years
- New construction: No
- Year built: 1973
Utilities & green energy
- Sewer: Sewer (Municipal)
- Water: Municipal
Community & HOA
Location
- Region: Waterloo
Financial & listing details
- Price per square foot: C$412/sqft
- Annual tax amount: C$3,437
- Date on market: 9/14/2026
- Inclusions: Dishwasher, Dryer, Refrigerator, Stove, Washer, Window Coverings
Price history
| Date | Event | Price |
|---|---|---|
| 9/30/2026 | Price change | C$567,000-3.7%C$412/sqft |
Source:  TRREB #X13778332 Report a problem TRREB #X13778332 Report a problem | ||
| 9/14/2026 | Listed for sale | C$589,000C$428/sqft |
Source: ITSO #40859288 Report a problem | ||
Public tax history
Tax history is unavailable.
Climate risks
Neighborhood: N2K
Nearby schools
GreatSchools rating
No schools nearby
We couldn't find any schools near this home.
Similar homes
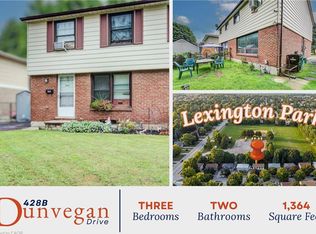
- C$475,0003 bd2 ba1.3k sqft428 B Dunvegan Dr, Waterloo, ON N2K 2C7For Sale
 MLS ID #40867541, Jeff Reitzel, Broker, Keller Williams Innovation Realty. ITSO
 - C$649,9003 bd2 ba1k sqft219 Foxhunt Rd, Waterloo, ON N2K 2R8For Sale
 MLS ID #40867098, Katherine Sweet, Broker, RED AND WHITE REALTY INC.. ITSO
 - C$579,9004 bd2 ba932 sqft74 Helene Cres, Waterloo, ON N2L 5E5For Sale
 MLS ID #40868982, Melanie Christina Vanderzand, Broker, Real Broker Ontario Ltd.. ITSO
 - C$554,9003 bd2 ba1.1k sqft102 Bloomingdale Rd N, Kitchener, ON N2K 1A2For Sale
 MLS ID #40863745, Alison Willsey, Broker, Peak Realty Ltd.. ITSO
