Tucked away on a quiet, tree-lined street in one of Waterloo’s most convenient pockets, this beautifully finished home is the kind of place that instantly feels like a hidden gem. Warm, welcoming, and thoughtfully updated throughout, it offers incredible value for anyone looking for a move-in-ready home in a location that truly has it all. Step inside and you’re greeted by a bright, inviting space where every detail has been cared for. Modern finishes, refreshed bathrooms, smart lighting, and cozy accent touches create a home that feels both stylish and comfortable. The finished basement adds even more flexibility — perfect for movie nights, a home office, or a play space. Out back, enjoy a covered deck and well manicured yard that yard opens directly onto Lexington Park, giving you peaceful green views and effortless access to walking paths, open fields, and room to breathe. It’s a rare blend of privacy and connection to nature, right in the city. Commuters will love the quick access to Highway 85, and weekend wanderers will appreciate being just minutes from the St. Jacobs Farmers’ Market, Conestoga Mall, and every amenity you could need. Whether you’re a young professional, downsizer, or growing family, this home offers a lifestyle that’s hard to find — quiet, convenient, beautifully finished, and ready for you to move right in. Exceptional value, an unbeatable location, and a home that simply feels good the moment you walk through the door.
Sold for $638,500
C$638,500
434 B Dunvegan Dr, Waterloo, ON N2K 2C7
3beds
1,376sqft
Single Family Residence, Residential
Built in 1973
3,600 Square Feet Lot
$-- Zestimate®
C$464/sqft
C$2,923 Estimated rent
Home value
Not available
Estimated sales range
Not available
Not available
Owner options
List your home for rent
C$2,923/mo
Rent Zestimate®
Find your next renter with Zillow Rental Manager. Plus, with online applications, you can quickly screen prospective tenants – for free.
C$2,923/mo
Rent Zestimate®
Refinance and save
C$2,699/mo
Est. payment
Refinancing to a lower rate could help reduce your monthly payments and save thousands over the life of the loan.
C$2,699/mo
Est. payment
Explore your selling options
Work with a Zillow partner agent
Leverage their expertise and Zillow's premium Showcase listings to get your home seen by more buyers.
Get startedList with your own agent
Get your home in front of millions of buyers by listing it on Zillow.
Learn how to do itSell it yourself
Take full control of how buyers see your home on Zillow by listing For Sale by Owner (FSBO).
List your homeWhat's special
Zillow last checked:
Listing updated:
Listed by:
Erica Voisin, Broker,
MV Real Estate Brokerage
Source: ITSO,MLS®#: 40809156Originating MLS®#: Cornerstone Association of REALTORS®
Facts & features
Interior
Bedrooms & bathrooms
- Bedrooms: 3
- Bathrooms: 2
- Full bathrooms: 1
- 1/2 bathrooms: 1
- Main level bathrooms: 1
Bedroom
- Level: Second
Bedroom
- Level: Second
Other
- Level: Second
Bathroom
- Features: 2-Piece
- Level: Main
Bathroom
- Features: 4-Piece
- Level: Second
Dining room
- Level: Main
Kitchen
- Level: Main
Laundry
- Level: Basement
Living room
- Level: Main
Recreation room
- Level: Basement
Heating
- Forced Air, Natural Gas
Cooling
- Central Air
Appliances
- Included: Water Heater, Water Softener, Dishwasher, Dryer, Gas Stove, Microwave, Refrigerator, Washer
- Laundry: In Basement
Features
- Windows: Window Coverings
- Basement: Full,Finished
- Number of fireplaces: 1
- Fireplace features: Family Room, Gas
Interior area
- Total structure area: 1,716
- Total interior livable area: 1,376 sqft
- Finished area above ground: 1,376
- Finished area below ground: 340
Property
Parking
- Total spaces: 2
- Parking features: Asphalt, Private Drive Single Wide
- Uncovered spaces: 2
Features
- Patio & porch: Deck
- Exterior features: Privacy
- Fencing: Full
- Has view: Yes
- View description: Park/Greenbelt
- Frontage type: East
- Frontage length: 30.00
Lot
- Size: 3,600 Square Feet
- Dimensions: 30 x 120
- Features: Urban, Highway Access, Park, Public Transit, Shopping Nearby
Details
- Additional structures: Shed(s)
- Parcel number: 222920006
- Zoning: r1b
Construction
Type & style
- Home type: SingleFamily
- Architectural style: Two Story
- Property subtype: Single Family Residence, Residential
- Attached to another structure: Yes
Materials
- Brick Veneer, Vinyl Siding
- Foundation: Poured Concrete
- Roof: Asphalt Shing
Condition
- 51-99 Years
- New construction: No
- Year built: 1973
Utilities & green energy
- Sewer: Sewer (Municipal)
- Water: Municipal
Community & HOA
Location
- Region: Waterloo
Financial & listing details
- Price per square foot: C$464/sqft
- Annual tax amount: C$3,359
- Date on market: 3/14/2026
- Inclusions: Dishwasher, Dryer, Gas Stove, Microwave, Refrigerator, Washer, Window Coverings, Basement Storage Shelving, Basement Mini Fridge, Tv Mounts, Natural Gas Bbq Connector
- Exclusions: Ev Charger, Electric Fireplace In Basement, Chest Freezer In Basement, Primary And Nursey Mirrors, Natural Gas Bbq
Price history
| Date | Event | Price |
|---|---|---|
| 5/6/2026 | Sold | C$638,500C$464/sqft |
Source: ITSO #40809156 Report a problem | ||
Public tax history
Tax history is unavailable.
Neighborhood: N2K
Nearby homes
- C$645,0005 bd3 ba-- sqft433A Dunvegan Dr, Waterloo, ON N2K2C9For Sale

- C$513,5003 bd2 ba1.3k sqft428 B Dunvegan Dr, Waterloo, ON N2K2C7Sold
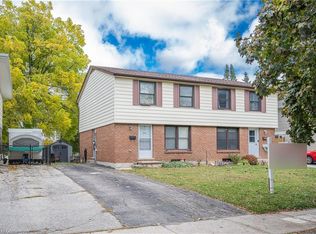
- C$450,8883 bd2 ba1.3k sqft422 Dunvegan Dr #B, Waterloo, ON N2K2C7Sold
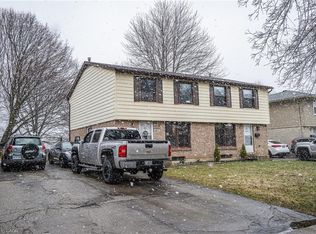
- C$535,0003 bd2 ba1.3k sqft428 Dunvegan Dr #A, Waterloo, ON N2K2C7Sold
- C$587,0003 bd2 ba1.3k sqft427 B Bairstow Cres, Waterloo, ON N2K2H7Sold
- C$546,1003 bd2 ba1.6k sqft421 Bairstow Cres #A, Waterloo, ON N2K2H7Sold
- C$599,0003 bd2 ba1.6k sqft421 Bairstow Cres, Waterloo, ON N2K2H7For Sale
- C$540,0003 bd1 ba1.2k sqft419 Bairstow Cres #3, Waterloo, ON N2K2H7Sold
Nearby schools
GreatSchools rating
No schools nearby
We couldn't find any schools near this home.
- Ontario
- Waterloo Regional Municipality
- Waterloo
- N2K 2C7
- 434 B Dunvegan Dr
Nearby cities
Nearby neighborhoods
Nearby zip codes
Other Waterloo Topics
