Discover the charm and comfort of 427B Bairstow Crescent, Waterloo This spacious 3-bedroom, 1.5-bath, semi-detached home measures in at over 1,300 sq. ft. and is nestled in a prime Waterloo location. Owned by the same family for 50 years, this well-loved residence is now available, offering a fantastic opportunity for its next chapter. Set on an impressive 180-foot deep, private lot backing onto a quiet church parking area, this home boasts ample outdoor space for relaxation and recreation. Inside, the large main-floor living and dining area features a generous bank of windows, flooding the space with natural light and providing serene views of the backyard. The eat-in kitchen offers plenty of cabinetry and a cozy dining nook overlooking the front garden and peaceful streetscape. Upstairs, you'll find three spacious bedrooms, each with ample closet space, along with a full 4-piece family bathroom. The lower level is a charming throwback, complete with a retro-style rec room, faux fireplace, a dedicated laundry area, and a workshop—perfect for DIY enthusiasts. Recent upgrades include a new furnace and A/C (2025), ensuring year-round comfort, and roof shingles replaced in 2012 for added peace of mind. Situated just a 5-minute walk to Sandowne P.S., and conveniently close to both universities, the expressway, and multiple shopping options, this home is ideal for first-time buyers or those looking for a well-maintained property in a sought-after area. Don't miss this incredible opportunity—call your Realtor today to schedule a viewing!
Sold for $587,000
C$587,000
427 B Bairstow Cres, Waterloo, ON N2K 2H7
3beds
1,350sqft
Single Family Residence, Residential
Built in 1975
5,227 Square Feet Lot
$-- Zestimate®
C$435/sqft
C$2,689 Estimated rent
Home value
Not available
Estimated sales range
Not available
Not available
Owner options
List your home for rent
C$2,689/mo
Rent Zestimate®
Find your next renter with Zillow Rental Manager. Plus, with online applications, you can quickly screen prospective tenants – for free.
C$2,689/mo
Rent Zestimate®
Refinance and save
C$2,482/mo
Est. payment
Refinancing to a lower rate could help reduce your monthly payments and save thousands over the life of the loan.
C$2,482/mo
Est. payment
Explore your selling options
Work with a Zillow partner agent
Leverage their expertise and Zillow's premium Showcase listings to get your home seen by more buyers.
Get startedList with your own agent
Get your home in front of millions of buyers by listing it on Zillow.
Learn how to do itSell it yourself
Take full control of how buyers see your home on Zillow by listing For Sale by Owner (FSBO).
List your homeWhat's special
Private lotGenerous bank of windowsNatural lightEat-in kitchenPlenty of cabinetryCozy dining nookSpacious bedrooms
Zillow last checked:
Listing updated:
Listed by:
Jack Dyer, Broker of Record,
R.W. Dyer Realty Inc., Brokerage
Source: ITSO,MLS®#: 40723904Originating MLS®#: Cornerstone Association of REALTORS®
Facts & features
Interior
Bedrooms & bathrooms
- Bedrooms: 3
- Bathrooms: 2
- Full bathrooms: 1
- 1/2 bathrooms: 1
- Main level bathrooms: 1
Bedroom
- Level: Second
Bedroom
- Level: Second
Other
- Level: Second
Bathroom
- Features: 2-Piece
- Level: Main
Bathroom
- Features: 4-Piece
- Level: Second
Dining room
- Level: Main
Kitchen
- Level: Main
Living room
- Features: Fireplace
- Level: Main
Recreation room
- Level: Basement
Storage
- Level: Basement
Utility room
- Level: Basement
Heating
- Forced Air, Natural Gas
Cooling
- Central Air
Appliances
- Included: Water Heater Owned, Dryer, Microwave, Range Hood, Refrigerator, Stove, Washer
- Laundry: In Basement, Laundry Room
Features
- Windows: Window Coverings
- Basement: Full,Finished
- Number of fireplaces: 2
- Fireplace features: Living Room, Gas
Interior area
- Total structure area: 1,553
- Total interior livable area: 1,350 sqft
- Finished area above ground: 1,350
- Finished area below ground: 203
Property
Parking
- Total spaces: 3
- Parking features: Asphalt, Private Drive Single Wide
- Uncovered spaces: 3
Features
- Patio & porch: Patio
- Exterior features: Privacy
- Fencing: Full
- Frontage type: South
- Frontage length: 30.59
Lot
- Size: 5,227 Square Feet
- Dimensions: 30.59 x 179.83
- Features: Urban, Rectangular, Highway Access, Library, Major Highway, Place of Worship, Playground Nearby, Public Transit, Quiet Area, Schools, Shopping Nearby
- Topography: Flat
Details
- Parcel number: 222910028
- Zoning: R4
Construction
Type & style
- Home type: SingleFamily
- Architectural style: Two Story
- Property subtype: Single Family Residence, Residential
- Attached to another structure: Yes
Materials
- Brick Veneer, Other
- Foundation: Poured Concrete
- Roof: Asphalt Shing
Condition
- 31-50 Years
- New construction: No
- Year built: 1975
Utilities & green energy
- Sewer: Sewer (Municipal)
- Water: Municipal
Community & HOA
Location
- Region: Waterloo
Financial & listing details
- Price per square foot: C$435/sqft
- Annual tax amount: C$3,283
- Date on market: 5/9/2025
- Inclusions: Dryer, Microwave, Range Hood, Refrigerator, Stove, Washer, Window Coverings
Price history
| Date | Event | Price |
|---|---|---|
| 5/30/2025 | Sold | C$587,000C$435/sqft |
Source: ITSO #40723904 Report a problem | ||
Public tax history
Tax history is unavailable.
Neighborhood: N2K
Nearby homes
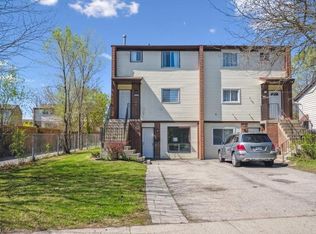
- C$546,1003 bd2 ba1.6k sqft421 Bairstow Cres #A, Waterloo, ON N2K2H7Sold
- C$599,0003 bd2 ba1.6k sqft421 Bairstow Cres, Waterloo, ON N2K2H7For Sale

- C$540,0003 bd1 ba1.2k sqft419 Bairstow Cres #3, Waterloo, ON N2K2H7Sold
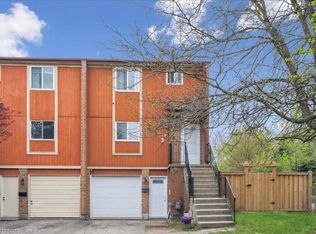
- C$--3 bd2 ba1.2k sqft423 Cadbury Ct #B, Waterloo, ON N2K3G7Off Market
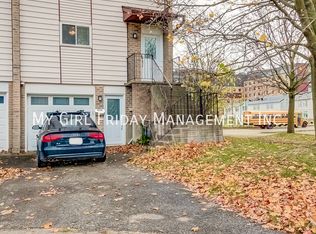
- C$645,0005 bd3 ba-- sqft433A Dunvegan Dr, Waterloo, ON N2K2C9For Sale
- C$513,5003 bd2 ba1.3k sqft428 B Dunvegan Dr, Waterloo, ON N2K2C7Sold
- C$535,0003 bd2 ba1.3k sqft428 Dunvegan Dr #A, Waterloo, ON N2K2C7Sold
- C$450,8883 bd2 ba1.3k sqft422 Dunvegan Dr #B, Waterloo, ON N2K2C7Sold
Nearby schools
GreatSchools rating
No schools nearby
We couldn't find any schools near this home.
Schools provided by the listing agent
- Elementary: Sandowne (Jk-6), Lincoln Heights (7-8), St. Matthew (Jk-8)
- High: Bluevale (9-12), St. David (9-12)
Source: ITSO. This data may not be complete. We recommend contacting the local school district to confirm school assignments for this home.
- Ontario
- Waterloo Regional Municipality
- Waterloo
- N2K 2H7
- 427 B Bairstow Cres
Nearby cities
Nearby neighborhoods
Nearby zip codes
Other Waterloo Topics
