An appealing opportunity for investors seeking a turn-key rental property with tenants already in place, this 3-bedroom, 2-bathroom semi-detached home offers a practical layout, generous living space and the stability of an established tenancy from day one. With over 1,300 sq. ft. above grade, the main level features a spacious kitchen, separate dining area and bright living room with an impressive wall of windows overlooking the backyard. A convenient 2-piece bath completes the level. Upstairs are three well-proportioned bedrooms, including a notably large primary bedroom, plus a 4-piece bath. Hardwood flooring adds warmth through the principal living areas, while the full basement provides laundry, utilities and substantial storage. Outside, the deep 31' x 122' lot offers a private driveway and a mature, fenced backyard with room to relax, garden or enjoy the outdoors. For an investor, the combination of freehold ownership, an established residential setting and tenants already in place makes this an easy addition to a rental portfolio. Set in Waterloo's established Lexington/Lincoln Village area, the location adds another layer of long-term appeal. Dunvegan Park is right in the neighbourhood, with trails, a playground, tennis and pickleball courts and basketball facilities, while nearby schools and everyday services make daily living convenient.Conestoga Mall, its shops, dining and services, and the ION light rail terminal are only a short drive away, providing excellent connections across Waterloo Region. The University of Waterloo and Wilfrid Laurier University are also within easy reach, adding to the area's broad rental appeal. Mature trees, established streets and nearby green space create a comfortable residential atmosphere without sacrificing access to shopping, transit, recreation and major employment and education destinations. A solid property, an established tenancy and a location that works for both tenants and investors.
For sale
C$475,000
428 B Dunvegan Dr, Waterloo, ON N2K 2C7
3beds
1,364sqft
Single Family Residence, Residential
Built in 1973
3,822 Square Feet Lot
$-- Zestimate®
C$348/sqft
C$-- HOA
What's special
Practical layoutGenerous living spaceSpacious kitchenSeparate dining areaNotably large primary bedroomPrivate driveway
- 21 days
- 60
- 0
Zillow last checked:
Listing updated:
Listed by:
Jeff Reitzel, Broker,
Keller Williams Innovation Realty,
Kevin Reitzel, Broker,
Keller Williams Innovation Realty
Source: ITSO,MLS®#: 40867541Originating MLS®#: Cornerstone Association of REALTORS®
Facts & features
Interior
Bedrooms & bathrooms
- Bedrooms: 3
- Bathrooms: 2
- Full bathrooms: 1
- 1/2 bathrooms: 1
- Main level bathrooms: 1
Other
- Level: Second
Bedroom
- Level: Second
Bedroom
- Level: Second
Bathroom
- Features: 2-Piece
- Level: Main
Bathroom
- Features: 4-Piece
- Level: Second
Dining room
- Level: Main
Kitchen
- Level: Main
Living room
- Level: Main
Storage
- Level: Basement
Heating
- Forced Air, Natural Gas
Cooling
- None
Appliances
- Included: Refrigerator, Stove
Features
- Other
- Basement: Full,Unfinished
- Has fireplace: No
Interior area
- Total structure area: 1,364
- Total interior livable area: 1,364 sqft
- Finished area above ground: 1,364
Property
Parking
- Total spaces: 3
- Parking features: Private Drive Single Wide
- Uncovered spaces: 3
Features
- Stories: 2
- Frontage type: East
- Frontage length: 31.08
Lot
- Size: 3,822 Square Feet
- Dimensions: 31.08 x 122.98
- Features: Urban, Greenbelt, Open Spaces, Park, Playground Nearby, Public Transit, Quiet Area, Shopping Nearby
Details
- Parcel number: 222920012
- Zoning: R4
Construction
Type & style
- Home type: SingleFamily
- Architectural style: Traditional
- Property subtype: Single Family Residence, Residential
- Attached to another structure: Yes
Materials
- Aluminum Siding, Brick Veneer
- Roof: Asphalt Shing
Condition
- 51-99 Years
- New construction: No
- Year built: 1973
Utilities & green energy
- Sewer: Sewer (Municipal)
- Water: Municipal
Community & HOA
Location
- Region: Waterloo
Financial & listing details
- Price per square foot: C$348/sqft
- Annual tax amount: C$3,423
- Date on market: 10/4/2026
- Inclusions: Refrigerator, Stove
- Exclusions: Tenant's Belongings
Price history
| Date | Event | Price |
|---|---|---|
| 10/4/2026 | Listed for sale | C$475,000-7.5%C$348/sqft |
Source: ITSO #40867541 Report a problem | ||
| 2/4/2025 | Sold | C$513,500C$376/sqft |
Source: ITSO #40661401 Report a problem | ||
Public tax history
Tax history is unavailable.
Climate risks
Neighborhood: N2K
Nearby schools
GreatSchools rating
No schools nearby
We couldn't find any schools near this home.
Similar homes
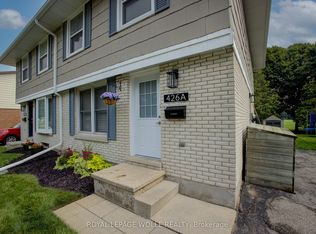
- C$475,0003 bd1 ba1.2k sqft415 Bairstow Cres #4, Waterloo, ON N2K 2H7For Sale
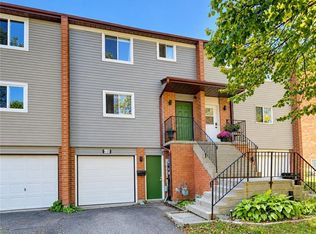 MLS ID #40871425, Julian Sheppard, Salesperson, Re/Max Twin City Realty Inc.. ITSO
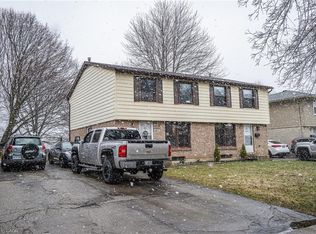
 - C$475,0003 bd2 ba727 sqft35 Pleasant Ave, Kitchener, ON N2M 4A3For Sale
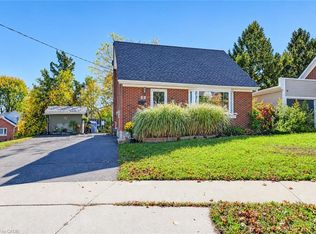 MLS ID #40872607, Sharon Graf, Salesperson, Re/Max Icon Realty. ITSO
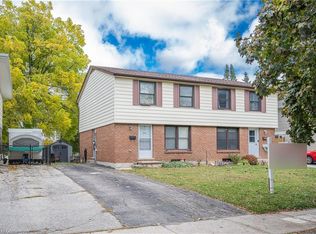
 - C$649,9003 bd2 ba1k sqft219 Foxhunt Rd, Waterloo, ON N2K 2R8For Sale
 MLS ID #40867098, Katherine Sweet, Broker, RED AND WHITE REALTY INC.. ITSO
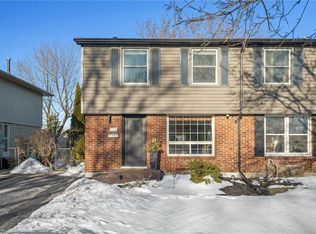
 - C$485,0003 bd2 ba1.1k sqft360 Cornridge Pl #4, Waterloo, ON N2T 2N9For Sale
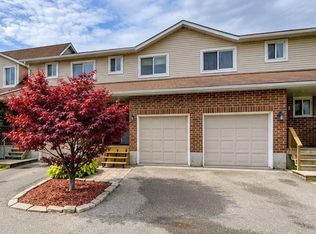 MLS ID #40869295, Doreen Martin, Salesperson, Re/Max Twin City Realty Inc.. ITSO
