Welcome home! Freshly painted and featuring a new front porch, this centrally located townhouse is ready for immediate possession and offers a great opportunity for first-time buyers or investors. Step inside to a bright foyer and a welcoming main floor with a functional kitchen complete with appliances, dining area, comfortable living room, and convenient 2-piece bath. Upstairs, new carpeting leads you to three bedrooms and a 5-piece cheater ensuite offering plenty of space for family living. The finished lower level adds even more flexibility — use it as a rec room, home office, rough in bathroom, lots of storage, workout space, or a fun space for the kids. There’s room to make it your own! Love outdoor space? You’ll enjoy the private backyard and large deck, perfect for summer BBQs, entertaining, or relaxing with a coffee at the end of the day. Located close to the Boardwalk, schools, shopping, restaurants, and with easy access to get you where you need to go. Low condo fees include water, making this an affordable option with plenty to offer. Whether you’re ready to take your first step into home ownership or looking for a solid investment, this townhouse is ready to welcome its next owner!
For sale
C$499,900
360 Cornridge Pl #4, Waterloo, ON N2T 2N9
3beds
1,199sqft
Row/Townhouse, Residential, Condominium
Built in 1993
-- sqft lot
$-- Zestimate®
C$417/sqft
C$692/mo HOA
What's special
Freshly paintedNew front porchBright foyerDining areaFinished lower levelPrivate backyardLarge deck
- 10 hours
- 3
- 0
Zillow last checked:
Listing updated:
Listed by:
Doreen Martin, Salesperson,
RE/MAX TWIN CITY REALTY INC.,
Lynne Duff, Salesperson,
RE/MAX Twin City Realty Inc.
Source: ITSO,MLS®#: 40863010Originating MLS®#: Cornerstone Association of REALTORS®
Facts & features
Interior
Bedrooms & bathrooms
- Bedrooms: 3
- Bathrooms: 2
- Full bathrooms: 1
- 1/2 bathrooms: 1
- Main level bathrooms: 1
Bedroom
- Level: Second
Bedroom
- Level: Second
Other
- Level: Second
Bathroom
- Features: 2-Piece
- Level: Main
Bathroom
- Features: 5+ Piece
- Level: Second
Dining room
- Level: Main
Kitchen
- Level: Main
Living room
- Level: Main
Recreation room
- Level: Basement
Storage
- Level: Basement
Utility room
- Level: Basement
Heating
- Forced Air, Natural Gas
Cooling
- Central Air
Appliances
- Included: Water Heater, Water Softener, Dishwasher, Dryer, Range Hood, Refrigerator, Stove, Washer
Features
- Auto Garage Door Remote(s), Central Vacuum Roughed-in, Water Treatment
- Windows: Window Coverings
- Basement: Full,Partially Finished
- Has fireplace: No
Interior area
- Total structure area: 1,199
- Total interior livable area: 1,199 sqft
- Finished area above ground: 1,199
Video & virtual tour
Property
Parking
- Total spaces: 2
- Parking features: Attached Garage, Garage Door Opener, Private Drive Single Wide
- Attached garage spaces: 1
- Uncovered spaces: 1
Features
- Stories: 2
- Frontage type: East
Lot
- Features: Urban, Ample Parking, Campground, Cul-De-Sac, Greenbelt, Highway Access, Industrial Mall, Landscaped, Library, Major Highway, Open Spaces, Park, Place of Worship, Playground Nearby, Public Parking, Public Transit, Quiet Area, Rec./Community Centre, School Bus Route, Schools, Shopping Nearby
Details
- Parcel number: 232200004
- Zoning: MD5
Construction
Type & style
- Home type: Townhouse
- Architectural style: Townhouse
- Property subtype: Row/Townhouse, Residential, Condominium
- Attached to another structure: Yes
Materials
- Brick, Vinyl Siding
- Roof: Asphalt Shing
Condition
- 31-50 Years
- New construction: No
- Year built: 1993
Utilities & green energy
- Sewer: Sewer (Municipal)
- Water: Municipal
Community & HOA
Community
- Security: Smoke Detector
HOA
- Has HOA: Yes
- Amenities included: BBQs Permitted, Playground, Parking
- Services included: Association Fee, Common Elements, Parking, Property Management Fees, Snow Removal, Water, Water, Playground, Parking, Snow Removal, Mgmt Fee
- HOA fee: C$346 monthly
- Second HOA fee: C$346 monthly
Location
- Region: Waterloo
Financial & listing details
- Price per square foot: C$417/sqft
- Annual tax amount: C$3,308
- Date on market: 9/16/2026
- Inclusions: Dishwasher, Dryer, Garage Door Opener, Range Hood, Refrigerator, Smoke Detector, Stove, Washer, Window Coverings, Reverse Osmosis System, Water Softener As Is
- Exclusions: None
Price history
| Date | Event | Price |
|---|---|---|
| 9/16/2026 | Listed for sale | C$499,900C$417/sqft |
Source: ITSO #40863010 Report a problem | ||
Public tax history
Tax history is unavailable.
Climate risks
Neighborhood: Upper Beechwood
Nearby schools
GreatSchools rating
No schools nearby
We couldn't find any schools near this home.

Similar homes
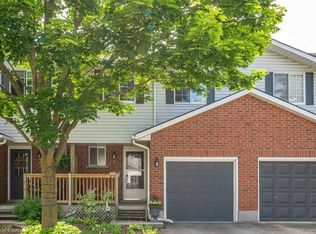
- C$599,9003 bd2 ba1.3k sqft612 Brandenburg Blvd, Waterloo, ON N2T 2V3For Sale
 MLS ID #40859764, Norma Surial, Salesperson, PEAK REALTY LTD.. ITSO
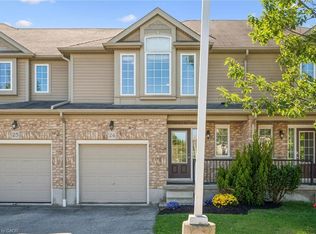
 - C$525,0003 bd2 ba1.2k sqftBeechwood Gardens, Waterloo, ON N2T 2K9For Sale
 MLS ID #40857816, Carolyn Lund, Broker, RE/MAX SOLID GOLD REALTY (II) LTD.. ITSO
 - C$587,0003 bd3 ba1.4k sqft555 Chablis Dr #24, Waterloo, ON N2T 0A5For Sale
 MLS ID #40858297, Zana Jalal, Salesperson, RE/MAX TWIN CITY REALTY INC.. ITSO
 - C$645,0003 bd3 ba1.1k sqft360 Erbsville Rd #44, Waterloo, ON N2T 2W2For Sale
 MLS ID #40861233, Andrea Fedy, Broker, Royal LePage Wolle Realty. ITSO
