Welcome to 150 Westcourt Place, a well-maintained condo townhome offering a practical layout, comfortable living space and plenty of room to make it your own. The main level provides an inviting space for everyday living and entertaining, along with a convenient two-piece bathroom. Upstairs, you’ll find two comfortable bedrooms and a full bathroom. The partially finished basement adds even more flexibility with a cozy hangout area that could also serve as a home office, games room or workout space. There is also plenty of storage throughout the home, making it easy to keep everything organized. This property also includes 1 dedicated parking space, Located in a convenient Waterloo neighbourhood walking distance to the Universities, shopping, transit and everyday amenities, this is a great opportunity for students, first-time buyers, downsizers or anyone looking for a low-maintenance property in a prime area.
For sale
C$399,900
150 Westcourt Pl, Waterloo, ON N2L 2R7
3beds
1,094sqft
Row/Townhouse, Residential, Condominium
Built in 1972
-- sqft lot
$-- Zestimate®
C$366/sqft
C$350/mo HOA
What's special
Practical layoutComfortable living spaceTwo comfortable bedroomsPartially finished basementCozy hangout area
- 2 days
- 17
- 2
Zillow last checked:
Listing updated:
Listed by:
Ben Van Dieren, Salesperson,
RE/MAX SOLID GOLD REALTY (II) LTD.
Source: ITSO,MLS®#: 40858804Originating MLS®#: Cornerstone Association of REALTORS®
Facts & features
Interior
Bedrooms & bathrooms
- Bedrooms: 3
- Bathrooms: 2
- Full bathrooms: 1
- 1/2 bathrooms: 1
- Main level bathrooms: 1
Bedroom
- Level: Second
- Area: 151.75
- Dimensions: 15ft. 7in. X 10ft. 7in.
Bedroom
- Level: Second
- Area: 166.1
- Dimensions: 15ft. 10in. X 11ft. 0in.
Bedroom
- Level: Basement
- Area: 211.34
- Dimensions: 15ft. 1in. X 14ft. 8in.
Bathroom
- Features: 2-Piece
- Level: Main
Bathroom
- Features: 3-Piece
- Level: Second
Kitchen
- Level: Main
- Area: 73.14
- Dimensions: 9ft. 3in. X 8ft. 10in.
Laundry
- Level: Basement
- Area: 212.03
- Dimensions: 15ft. 7in. X 14ft. 7in.
Living room
- Level: Main
- Area: 302.61
- Dimensions: 20ft. 8in. X 15ft. 7in.
Heating
- Baseboard, Electric
Cooling
- Window Unit(s)
Appliances
- Included: Water Heater Owned, Dryer, Refrigerator, Stove, Washer
- Laundry: In-Suite
Features
- Windows: Window Coverings
- Basement: Full,Partially Finished
- Has fireplace: No
Interior area
- Total structure area: 1,332
- Total interior livable area: 1,094 sqft
- Finished area above ground: 1,094
- Finished area below ground: 238
Video & virtual tour
Property
Parking
- Total spaces: 1
- Parking features: Asphalt, No Driveway Parking, Outside/Surface/Open
- Uncovered spaces: 1
- Details: Assigned Space: 150
Features
- Stories: 2
- Frontage type: North
Lot
- Features: Urban, Open Spaces, Park, Place of Worship, Playground Nearby, Regional Mall, Schools, Shopping Nearby
Details
- Parcel number: 236030024
- Zoning: RMU-60
Construction
Type & style
- Home type: Townhouse
- Architectural style: Townhouse
- Property subtype: Row/Townhouse, Residential, Condominium
- Attached to another structure: Yes
Materials
- Brick
- Foundation: Poured Concrete
- Roof: Asphalt Shing
Condition
- 51-99 Years
- New construction: No
- Year built: 1972
Utilities & green energy
- Sewer: Sewer (Municipal)
- Water: Municipal
Community & HOA
HOA
- Has HOA: Yes
- Amenities included: BBQs Permitted, Parking
- Services included: Common Elements
- HOA fee: C$350 monthly
Location
- Region: Waterloo
Financial & listing details
- Price per square foot: C$366/sqft
- Annual tax amount: C$3,895
- Date on market: 8/29/2026
- Inclusions: Dryer, Refrigerator, Stove, Washer, Window Coverings, Hot Water Tank Owned
Price history
| Date | Event | Price |
|---|---|---|
| 8/29/2026 | Listed for sale | C$399,900C$366/sqft |
Source: ITSO #40858804 Report a problem | ||
Public tax history
Tax history is unavailable.
Climate risks
Neighborhood: N2L
Nearby schools
GreatSchools rating
No schools nearby
We couldn't find any schools near this home.
Schools provided by the listing agent
- Elementary: Keatsway (Jk-6) Centennial (7-8)
- High: Waterloo Collegiate Institute
Source: ITSO. This data may not be complete. We recommend contacting the local school district to confirm school assignments for this home.

Similar homes
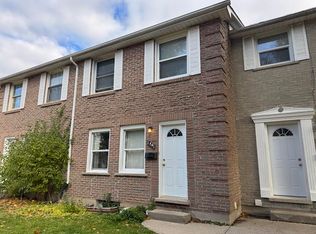
- C$454,9993 bd2 ba1k sqft178 Westcourt Pl, Waterloo, ON N2L 2R7For Sale
 MLS ID #40841235, Alasdair Douglas, Salesperson, Royal LePage Wolle Realty. ITSO
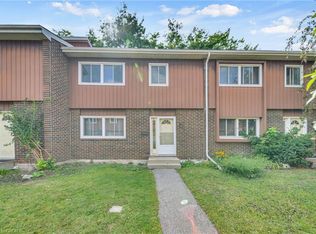
 - C$405,0003 bd2 ba1.2k sqft513 Quiet Pl #3, Waterloo, ON N2L 5L6For Sale
 MLS ID #40858081, Anurag Sharma, Broker, RE/MAX Twin City Realty Inc.. ITSO
 - C$449,0003 bd3 ba1.5k sqftVillage On The Green, Waterloo, ON N2J 4J1For Sale
 MLS ID #40858581, Anurag Sharma, Broker, RE/MAX Twin City Realty Inc.. ITSO
 - C$349,0003 bd3 ba1.5k sqft121 University Ave E #80, Waterloo, ON N2J 4J1For Sale
 MLS ID #40855872, Jim Lawson, Broker, RE/MAX TWIN CITY REALTY INC.. ITSO
