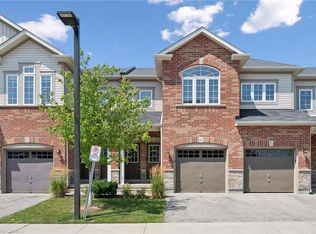
Welcome to Westwood Mews and this 2 level, 2 bed, 2 bath, with 1 car parking condo that is just 7 years old and well maintained! You will love the open concept living on the main with a walkout to an exclusive backyard patio area where you can lounge & barbeque Built in 2019, this home is big, bright and new. The main floor has 9' ceilings as well as pot lights and modern light fixtures. This home came with great finishes and then this homeowner added over $10,000 in extras & upgrades like the gorgeous & durable laminate flooring in the great room or the upgraded under pad on the stairs and lower level. The kitchen comes complete with newer stainless steel appliances, taller cabinets, a deeper fridge cabinet, pull out pots and pans drawers and a pull out kitchen sink faucet with double the stainless steel sink. The lower level has two bedrooms, a full bath, laundry closet and utility area. The lower level has large exposed windows to capture the morning sun. The main bath vanity was upgraded with practical pull out drawers. The main bath was improved with an acrylic bathtub and luxurious adjustable rain shower head. Other nice touches are the modern oak railing and handrail as well as the window coverings. Located at the border of Waterloo and close to shopping, schools and transportation. This location has it all.
For sale
C$429,900
403 Westwood Dr #48, Kitchener, ON N2M 0B5
2beds
1,155sqft
Row/Townhouse, Residential, Townhouse, Condominium
Built in 2019
-- sqft lot
$-- Zestimate®
C$372/sqft
C$306/mo HOA
What's special
Open concept livingNewer stainless steel appliancesTaller cabinetsDeeper fridge cabinetAcrylic bathtubWindow coverings
- 18 hours |
- 11 |
- 0 |
Zillow last checked:
Listing updated:
Listed by:
Mark Van Dongen, Salesperson,
RE/MAX SOLID GOLD REALTY (II) LTD.,
Riley Keller, Salesperson,
RE/MAX SOLID GOLD REALTY (II) LTD.
Source: ITSO,MLS®#: 40857903Originating MLS®#: Cornerstone Association of REALTORS®
Facts & features
Interior
Bedrooms & bathrooms
- Bedrooms: 2
- Bathrooms: 2
- Full bathrooms: 1
- 1/2 bathrooms: 1
- Main level bathrooms: 1
Other
- Level: Lower
Bedroom
- Level: Lower
Bathroom
- Features: 2-Piece
- Level: Main
Bathroom
- Features: 4-Piece
- Level: Lower
Dining room
- Level: Main
Great room
- Level: Main
Kitchen
- Level: Main
Laundry
- Level: Lower
Heating
- Forced Air, Natural Gas, Radiator
Cooling
- Central Air
Appliances
- Included: Instant Hot Water, Water Heater, Water Softener, Dishwasher, Dryer, Microwave, Refrigerator, Stove, Washer
- Laundry: Electric Dryer Hookup, In-Suite, Laundry Closet, Lower Level, Washer Hookup
Features
- Air Exchanger, Separate Heating Controls, Separate Hydro Meters, Upgraded Insulation, Ventilation System
- Basement: Full,Finished,Sump Pump
- Has fireplace: No
Interior area
- Total structure area: 1,155
- Total interior livable area: 1,155 sqft
- Finished area above ground: 1,155
Video & virtual tour
Property
Parking
- Total spaces: 1
- Parking features: Assigned, Outside/Surface/Open, Private Drive Single Wide, Guest
- Details: Assigned Space: 48
Features
- Stories: 2
- Patio & porch: Open, Deck, Patio, Porch
- Exterior features: Backs on Greenbelt, Landscape Lighting, Landscaped, Lawn Sprinkler System, Lighting, Private Entrance, Year Round Living
- Fencing: Partial
- Has view: Yes
- View description: City
- Frontage type: West
Lot
- Features: Urban, Airport, Ample Parking, Arts Centre, Beach, Campground, Dog Park, City Lot, Near Golf Course, Greenbelt, Highway Access, Hospital, Library, Open Spaces, Park, Public Parking, School Bus Route, Schools, Shopping Nearby
- Topography: Flat
Details
- Additional structures: Playground
- Parcel number: 236620055
- Zoning: Res-5
Construction
Type & style
- Home type: Townhouse
- Architectural style: Stacked Townhouse
- Property subtype: Row/Townhouse, Residential, Townhouse, Condominium
- Attached to another structure: Yes
Materials
- Brick, Stone, Vinyl Siding
- Foundation: Poured Concrete
- Roof: Asphalt Shing
Condition
- 6-15 Years
- New construction: No
- Year built: 2019
Utilities & green energy
- Sewer: Sewer (Municipal)
- Water: Municipal-Metered
- Utilities for property: Cable Available, Cell Service, Electricity Connected, Garbage/Sanitary Collection, Internet Other, Natural Gas Connected, Natural Gas Available, Recycling Pickup, Street Lights, Phone Available, Underground Utilities
Community & HOA
Community
- Security: None
HOA
- Has HOA: Yes
- Amenities included: BBQs Permitted, Playground, Parking
- Services included: Insurance, Building Maintenance, Common Elements, Decks, Doors, Maintenance Grounds, Parking, Trash, Property Management Fees, Roof, Snow Removal, Windows, Other
- HOA fee: C$306 monthly
Location
- Region: Kitchener
Financial & listing details
- Price per square foot: C$372/sqft
- Annual tax amount: C$3,121
- Date on market: 8/25/2026
- Inclusions: Dishwasher, Dryer, Microwave, Refrigerator, Stove, Washer, Other, Living Room Wall Unit
- Electric utility on property: Yes
- Road surface type: Paved
Price history
| Date | Event | Price |
|---|---|---|
| 8/25/2026 | Listed for sale | C$429,900C$372/sqft |
Source: ITSO #40857903 Report a problem | ||
Public tax history
Tax history is unavailable.
Climate risks
Neighborhood: Westmount
Nearby schools
GreatSchools rating
No schools nearby
We couldn't find any schools near this home.
Schools provided by the listing agent
- Elementary: Our Lady Of Lourdes Or Westmount & Macgregor Ps
- High: Resurrection Css Or Forest Heights Ci
Source: ITSO. This data may not be complete. We recommend contacting the local school district to confirm school assignments for this home.
- C$522,9003 bd2 ba1.2k sqft403 Westwood Dr #57, Kitchener, ON N2M0B5For Sale

- C$---- bd-- ba-- sqft403 Westwood Dr #31, Kitchener, ON N2M0B5Off Market
- C$---- bd-- ba-- sqft403 Westwood Dr #30, Kitchener, ON N2M0B5Off Market
- C$--2 bd2 ba1.3k sqft403 Westwood Dr #13, Kitchener, ON N2M0B5Off Market

- C$--2 bd2 ba1.3k sqft403 Westwood Dr #10, Kitchener, ON N2M0B5Off Market
- C$--2 bd2 ba1.1k sqft403 Westwood Dr #20, Kitchener, ON N2M0B5Off Market
- C$--2 bd2 ba636 sqft403 Westwood Dr #23, Kitchener, ON N2M0B5Off Market
- C$520,0002 bd2 ba1k sqft371A Westwood Dr, Kitchener, ON N2M5P2Sold
Similar homes
- C$449,9902 bd2 ba1.1k sqft403 Westwood Dr #16, Kitchener, ON N2M 0B5For Sale
 MLS ID #40853159, Maja Veletanlic, Salesperson, Royal LePage Wolle Realty. ITSO
 - C$522,9003 bd2 ba1.2k sqft403 Westwood Dr #57, Kitchener, ON N2M 0B5For SaleMLS ID #40856935, Wendy Pauls, Salesperson, Real Broker Ontario Ltd.. ITSO
- C$399,9993 bd3 ba1.1k sqft423 Westwood Dr #43, Kitchener, ON N2M 5B5For Sale
 MLS ID #40849067, Katherine Sweet, Broker, RED AND WHITE REALTY INC.. ITSO
 - C$410,0002 bd2 ba1.1k sqft139 Brighton St #3B, Waterloo, ON N2J 4Z5For Sale
 MLS ID #40854862, Sharon Jansen, Salesperson, ROYAL LEPAGE WOLLE REALTY. ITSO
 - C$499,0002 bd2 ba1.1k sqft99 Shantz Ln, Kitchener, ON N2A 1T7For SaleMLS ID #40857868, Sonia Oliveira, Salesperson, KELLER WILLIAMS INNOVATION REALTY. ITSO
- C$479,9993 bd3 ba962 sqftLiberty Gates, Waterloo, ON N2T 2N8For SaleMLS ID #40857226, Rhonda Brierley, Salesperson, Royal LePage Burloak Real Estate Services. ITSO
- C$429,9002 bd2 ba1k sqftBarra On Queen, Kitchener, ON N2G 0C4For SaleMLS ID #40845042, Jim Angelopoulos, Salesperson, RE/MAX REAL ESTATE CENTRE INC., BROKERAGE. ITSO
- C$435,0002 bd1 ba963 sqft1989 Ottawa St S #64H, Kitchener, ON N2E 0G7For SaleMLS ID #40838556, Jashan Singh, Salesperson, HOMELIFE MIRACLE REALTY MISSISSAUGA. ITSO
- C$439,8882 bd2 ba975 sqft103 Roger St #102, Waterloo, ON N2J 1A4For SaleMLS ID #40852407, Brian Santos, Broker Manager, RE/MAX TWIN CITY REALTY INC.. ITSO
- C$455,9002 bd2 ba1.2k sqft525 Erinbrook Dr #C052, Kitchener, ON N2E 2V8New ConstructionMLS ID #40835062, Julie Schmidt, Salesperson, ROYAL LEPAGE WOLLE REALTY. ITSO
- C$349,9001 bd1 ba764 sqft1941 Ottawa St S #D11, Kitchener, ON N2E 0C2For SaleMLS ID #40855188, Luis Najera, Salesperson, Flux Realty. ITSO
- C$299,9002 bd1 ba985 sqft75 Hazelglen Dr #308, Kitchener, ON N2M 2E2For SaleMLS ID #40848425, Cari Ann Hewick, Broker, RE/MAX SOLID GOLD REALTY (II) LTD.. ITSO
- C$459,9002 bd3 ba1k sqft410 Northfield Dr W #E16, Waterloo, ON N2L 4E6For SaleMLS ID #40832894, Faisal Susiwala, Broker of Record, RE/MAX TWIN CITY FAISAL SUSIWALA REALTY. ITSO
- C$459,9002 bd3 ba1k sqft410 Northfield Dr W #D10, Waterloo, ON N2L 4E6For SaleMLS ID #40832882, Faisal Susiwala, Broker of Record, RE/MAX TWIN CITY FAISAL SUSIWALA REALTY. ITSO
- C$459,9002 bd3 ba1k sqft410 Northfield Dr W #E11, Waterloo, ON N2L 4E6For SaleMLS ID #40832893, Faisal Susiwala, Broker of Record, RE/MAX TWIN CITY FAISAL SUSIWALA REALTY. ITSO
- C$459,9002 bd3 ba1k sqft410 Northfield Dr W #D11, Waterloo, ON N2L 4E6For SaleMLS ID #40832885, Faisal Susiwala, Broker of Record, RE/MAX TWIN CITY FAISAL SUSIWALA REALTY. ITSO
- C$459,9002 bd3 ba1k sqft410 Northfield Dr W #E10, Waterloo, ON N2L 4E6For SaleMLS ID #40832891, Faisal Susiwala, Broker of Record, RE/MAX TWIN CITY FAISAL SUSIWALA REALTY. ITSO
- C$459,9002 bd3 ba1k sqft410 Northfield Dr W #D16, Waterloo, ON N2L 4E6For SaleMLS ID #40832889, Faisal Susiwala, Broker of Record, RE/MAX TWIN CITY FAISAL SUSIWALA REALTY. ITSO
- C$459,9002 bd3 ba1k sqft410 Northfield Dr W #D5, Waterloo, ON N2L 4E6For SaleMLS ID #40832880, Faisal Susiwala, Broker of Record, RE/MAX TWIN CITY FAISAL SUSIWALA REALTY. ITSO
- C$549,0004 bd4 ba1.4k sqft84 Westmeadow Dr #1, Kitchener, ON N2N 3P1For SaleMLS ID #40854631, Delon Shamon, Salesperson, RE/MAX TWIN CITY REALTY INC.. ITSO
