Welcome to effortless living at 16-403 Westwood Drive! Built in 2018 and freshly painted throughout, this bright 2-bedroom, 2 full-bath condo offers the perfect blend of style, comfort, and convenience. Large windows flood the open-concept living space with natural light, creating an inviting atmosphere you'll love coming home to. Designed for modern living, the thoughtfully designed floorpan places the bedrooms apart for added privacy, making it ideal for a home office, guests or roommates, and two full bathrooms offer flexibility for professionals, first-time buyers, investors or downsizers. The spacious primary bedroom provides a peaceful retreat complete with a private ensuite and dual closets. With two parking spaces and low condo fees, this home delivers exceptional value with minimal maintenance. Enjoy an unbeatable location just minutes from Uptown Waterloo, the University of Waterloo, shopping at The Boardwalk, restaurants, grocery stores, golf courses, walking trails, public transit, and major commuter routes. Whether you're grabbing coffee, meeting friends for dinner, biking to campus, or enjoying everything this location has to offer, you'll love the convenience of having it all within easy reach. This condo is move-in ready and offering the perfect balance of location, lifestyle, and affordability, this is one you won't want to miss! Please note: The second bedroom and patio have been virtually staged to illustrate the property's furnishing potential.
For sale
C$449,990
403 Westwood Dr #16, Kitchener, ON N2M 0B5
2beds
1,170sqft
Row/Townhouse, Residential, Townhouse, Condominium
Built in ----
-- sqft lot
$-- Zestimate®
C$385/sqft
C$342/mo HOA
What's special
Inviting atmospherePrivate ensuiteDual closetsTwo parking spaces
- 1 day |
- 23 |
- 1 |
Zillow last checked:
Listing updated:
Listed by:
Maja Veletanlic, Salesperson,
Royal LePage Wolle Realty
Source: ITSO,MLS®#: 40853159Originating MLS®#: Cornerstone Association of REALTORS®
Facts & features
Interior
Bedrooms & bathrooms
- Bedrooms: 2
- Bathrooms: 2
- Full bathrooms: 2
Other
- Level: Lower
Bedroom
- Level: Lower
Bathroom
- Features: 4-Piece
- Level: Lower
Other
- Features: 3-Piece
- Level: Lower
Eat in kitchen
- Level: Lower
Living room
- Level: Lower
Heating
- Forced Air
Cooling
- Central Air
Appliances
- Included: Instant Hot Water, Built-in Microwave, Dishwasher, Dryer, Stove, Washer
Features
- Built-In Appliances
- Windows: Window Coverings
- Basement: None
- Has fireplace: No
Interior area
- Total structure area: 1,170
- Total interior livable area: 1,170 sqft
- Finished area below ground: 1,170
Video & virtual tour
Property
Parking
- Total spaces: 2
- Parking features: Attached Garage, Outside/Surface/Open
- Has attached garage: Yes
Features
- Frontage type: South
Lot
- Features: Urban, Near Golf Course, Major Anchor, Place of Worship, Playground Nearby, Public Transit, Schools, Shopping Nearby
Details
- Parcel number: 236620020
- Zoning: RES5
Construction
Type & style
- Home type: Townhouse
- Architectural style: Stacked Townhouse
- Property subtype: Row/Townhouse, Residential, Townhouse, Condominium
- Attached to another structure: Yes
Materials
- Brick
- Roof: Asphalt
Condition
- 6-15 Years
- New construction: No
Utilities & green energy
- Sewer: Sewer (Municipal)
- Water: Municipal
Community & HOA
HOA
- Has HOA: Yes
- Amenities included: Playground, Parking
- HOA fee: C$342 monthly
Location
- Region: Kitchener
Financial & listing details
- Price per square foot: C$385/sqft
- Annual tax amount: C$2,890
- Date on market: 8/5/2026
- Inclusions: Built-in Microwave, Dishwasher, Dryer, Stove, Washer, Window Coverings
M
Maja Veletanlic, Salesperson
(519) 747-2040
By pressing Contact Agent, you agree that the real estate professional identified above may call/text you about your search, which may involve use of automated means and pre-recorded/artificial voices. You don't need to consent as a condition of buying any property, goods, or services. Message/data rates may apply. You also agree to our Terms of Use. Zillow does not endorse any real estate professionals. We may share information about your recent and future site activity with your agent to help them understand what you're looking for in a home.
Price history
| Date | Event | Price |
|---|---|---|
| 8/5/2026 | Listed for sale | C$449,990C$385/sqft |
Source: ITSO #40853159 Report a problem | ||
Public tax history
Tax history is unavailable.
Climate risks
Neighborhood: Westmount
Nearby schools
GreatSchools rating
No schools nearby
We couldn't find any schools near this home.
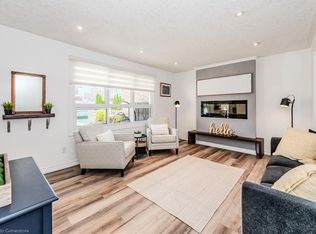
- C$470,0003 bd3 ba1.1k sqft423 Westwood Dr #31, Kitchener, ON N2M5B5Sold
- C$399,9993 bd3 ba1.1k sqft423 Westwood Dr #43, Kitchener, ON N2M5B5For Sale

- C$--2 bd2 ba1.3k sqft403 Westwood Dr #13, Kitchener, ON N2M0B5Off Market

- C$--2 bd2 ba1.3k sqft403 Westwood Dr #10, Kitchener, ON N2M0B5Off Market
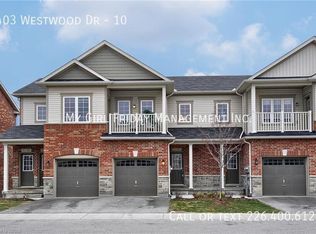
- C$--2 bd2 ba1.1k sqft403 Westwood Dr #20, Kitchener, ON N2M0B5Off Market
- C$--2 bd2 ba636 sqft403 Westwood Dr #23, Kitchener, ON N2M0B5Off Market
- C$---- bd-- ba-- sqft403 Westwood Dr #30, Kitchener, ON N2M0B5Off Market
- C$---- bd-- ba-- sqft395 Westwood Dr #B, Kitchener, ON N2M0B5Off Market
Similar homes
- C$512,9003 bd2 ba1.2k sqft403 Westwood Dr #59, Kitchener, ON N2M 0B5For Sale
 MLS ID #40830722, Lorena Marc, Salesperson, Re/Max Icon Realty. ITSO
 - C$495,0002 bd3 ba1.5k sqft525 Beechwood Dr #27, Waterloo, ON N2T 2G7For Sale
 MLS ID #40853302, Allan Cayenne, Salesperson, EXP REALTY. ITSO
 - C$499,0003 bd2 ba1.7k sqft111 Oprington Ct, Kitchener, ON N2N 3E2For Sale
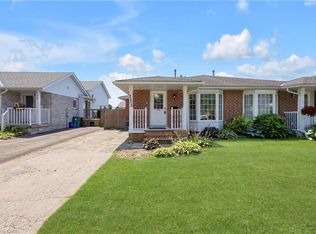 MLS ID #40853353, Austin Ye, Salesperson, HOMELIFE LANDMARK REALTY INC. ITSO
 - C$449,9003 bd3 ba1.2k sqft488 Glenelm Cres #A, Waterloo, ON N2L 5C8For Sale
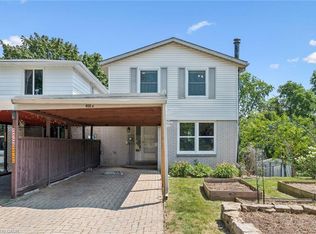 MLS ID #40852903, Matthew Rooney, Salesperson, RE/MAX Twin City Realty Inc.. ITSO
 - C$449,9004 bd3 ba1.2k sqft431 Keats Way #3, Waterloo, ON N2L 5S7For SaleMLS ID #40850847, Brendan Clancy, Salesperson, LEAP REAL ESTATE SERVICES INC.. ITSO
- C$525,0003 bd2 ba1k sqft80 Weichel St, Kitchener, ON N2M 2A6For SaleMLS ID #40851642, Paula Conrad, Broker, Royal LePage Wolle Realty. ITSO
- C$299,0001 bd1 ba774 sqft931 Glasgow St #14A, Kitchener, ON N2N 0B6For SaleMLS ID #40853609, Kamal Cheema, Salesperson, CENTURY 21 RIGHT TIME REAL ESTATE INC.. ITSO
- C$495,0002 bd2 ba1k sqft1989 Ottawa St S #19D, Kitchener, ON N2E 0G7For SaleMLS ID #40850157, Ashley Gies-Johnson, Salesperson, Royal LePage Wolle Realty. ITSO
- C$449,0002 bd2 ba1.1k sqft99 Roger St #61, Kitchener, ON N2J 0G1For SaleMLS ID #40832119, Kristine Vavrinec, Salesperson, EXP REALTY OF CANADA INC. ITSO
- C$440,0003 bd2 ba1.2k sqft32 Mowat Blvd #41, Kitchener, ON N2E 1X4For SaleMLS ID #40829997, Scott Benson, Salesperson, Real Broker Ontario Ltd.. ITSO
- C$445,0005 bd4 ba1.5k sqftVillage On The Green, Waterloo, ON N2J 4J1For SaleMLS ID #40849888, Krista Van Goozen, Salesperson, Royal LePage Wolle Realty. ITSO
- C$649,9993 bd2 ba1.3k sqft544 Drummerhill Cres, Waterloo, ON N2T 1G4For SaleMLS ID #40852805, Patrik Horvat, Salesperson, Flux Realty. ITSO
- C$459,9002 bd3 ba1k sqft410 Northfield Dr W #E16, Waterloo, ON N2L 4E6For SaleMLS ID #40832894, Faisal Susiwala, Broker of Record, RE/MAX TWIN CITY FAISAL SUSIWALA REALTY. ITSO
- C$459,9002 bd3 ba1k sqft410 Northfield Dr W #D10, Waterloo, ON N2L 4E6For SaleMLS ID #40832882, Faisal Susiwala, Broker of Record, RE/MAX TWIN CITY FAISAL SUSIWALA REALTY. ITSO
- C$459,9002 bd3 ba1k sqft410 Northfield Dr W #D11, Waterloo, ON N2L 4E6For SaleMLS ID #40832885, Faisal Susiwala, Broker of Record, RE/MAX TWIN CITY FAISAL SUSIWALA REALTY. ITSO
- C$459,9002 bd3 ba1k sqft410 Northfield Dr W #E10, Waterloo, ON N2L 4E6For SaleMLS ID #40832891, Faisal Susiwala, Broker of Record, RE/MAX TWIN CITY FAISAL SUSIWALA REALTY. ITSO
- C$459,9002 bd3 ba1k sqft410 Northfield Dr W #E11, Waterloo, ON N2L 4E6For SaleMLS ID #40832893, Faisal Susiwala, Broker of Record, RE/MAX TWIN CITY FAISAL SUSIWALA REALTY. ITSO
- C$459,9002 bd3 ba1k sqft410 Northfield Dr W #D16, Waterloo, ON N2L 4E6For SaleMLS ID #40832889, Faisal Susiwala, Broker of Record, RE/MAX TWIN CITY FAISAL SUSIWALA REALTY. ITSO
- C$459,9002 bd3 ba1k sqft410 Northfield Dr W #D5, Waterloo, ON N2L 4E6For SaleMLS ID #40832880, Faisal Susiwala, Broker of Record, RE/MAX TWIN CITY FAISAL SUSIWALA REALTY. ITSO
- C$429,9002 bd2 ba1.3k sqft24 Morrison Rd #A4, Kitchener, ON N2A 0L1For SaleMLS ID #40841922, Rachel Stahlbaum, Salesperson, Peak Realty Ltd.. ITSO
