Welcome to #59-403 Westwood Drive, Kitchener! Located in the HIGHLY DESIRABLE WESTWOOD MEWS community, this modern townhome offers nearly 1,300 SQ FT of bright and functional living space with 3 BEDROOMS, 2 BATHROOMS, 3 COVERED BALCONIES, 2 PARKING SPACES and 1 CAR GARAGE !!! The OPEN-CONCEPT main floor features 9-FT CEILINGS, a stylish kitchen with STAINLESS STEEL APPLIANCES, QUARTZ COUNTERTOPS, AMPLE CABINETRY, and a LARGE ISLAND WITH BREAKFAST BAR SEATING. Spacious living and dining areas with FRENCH DOORS lead to a PRIVATE BALCONY, perfect for relaxing or entertaining. A versatile MAIN-FLOOR BEDROOM/OFFICE offers additional flexibility for today’s lifestyle. Upstairs features a SPACIOUS PRIMARY BEDROOM with WALK-IN CLOSET and PRIVATE COVERED BALCONY, an additional bright bedroom, CONVENIENT SECOND-FLOOR LAUNDRY, and a 4-PIECE BATHROOM. This property offers INCREDIBLE VALUE and is the perfect opportunity for buyers looking to add their own personal touches, as some MINOR UPDATES AND IMPROVEMENTS ARE NEEDED. LOW CONDO FEES add to the appeal.There Is Visitor Parking as well as street Parking nearby.Ideally located near the UNIVERSITY OF WATERLOO, WESTMOUNT GOLF & COUNTRY CLUB, BELMONT VILLAGE, THE BOARDWALK, PARKS, TRAILS, SHOPPING, DINING, TOP-RATED SCHOOLS, and QUICK EXPRESSWAY ACCESS. A fantastic opportunity for FIRST-TIME BUYERS, INVESTORS, or those seeking LOW-MAINTENANCE LIVING in an unbeatable location!ESTIMATED QUOTE to fix it back to a livable condition ,approximate 5000$( see suppliments)
For sale
C$512,900
403 Westwood Dr #59, Kitchener, ON N2M 0B5
3beds
1,292sqft
Row/Townhouse, Residential, Townhouse, Condominium
Built in 2019
-- sqft lot
$-- Zestimate®
C$397/sqft
C$306/mo HOA
What's special
Open-concept main floorStylish kitchenStainless steel appliancesQuartz countertopsAmple cabinetryFrench doorsPrivate balcony
- 82 days |
- 31 |
- 1 |
Zillow last checked:
Listing updated:
Listed by:
Lorena Marc, Salesperson,
Re/Max Icon Realty
Source: ITSO,MLS®#: 40830722Originating MLS®#: Cornerstone Association of REALTORS®
Facts & features
Interior
Bedrooms & bathrooms
- Bedrooms: 3
- Bathrooms: 2
- Full bathrooms: 1
- 1/2 bathrooms: 1
- Main level bathrooms: 1
- Main level bedrooms: 1
Bedroom
- Level: Main
Other
- Level: Second
Bedroom
- Level: Second
Bathroom
- Features: 2-Piece
- Level: Main
Other
- Features: 4-Piece
- Level: Second
Dining room
- Level: Main
Kitchen
- Level: Main
Living room
- Level: Main
Heating
- Forced Air
Cooling
- Central Air
Appliances
- Included: Built-in Microwave, Dishwasher, Dryer, Refrigerator, Stove, Washer
- Laundry: Laundry Closet, Upper Level
Features
- Other
- Basement: None
- Has fireplace: No
Interior area
- Total structure area: 1,292
- Total interior livable area: 1,292 sqft
- Finished area above ground: 1,292
Video & virtual tour
Property
Parking
- Total spaces: 2
- Parking features: Attached Garage, Private Drive Single Wide
- Attached garage spaces: 1
- Uncovered spaces: 1
Features
- Stories: 2
- Patio & porch: Open
- Frontage type: West
- Frontage length: 0.00
Lot
- Features: Urban, Quiet Area, Shopping Nearby
Details
- Parcel number: 236620070
- Zoning: R6
Construction
Type & style
- Home type: Townhouse
- Architectural style: Stacked Townhouse
- Property subtype: Row/Townhouse, Residential, Townhouse, Condominium
- Attached to another structure: Yes
Materials
- Brick
- Roof: Asphalt Shing
Condition
- 6-15 Years
- New construction: No
- Year built: 2019
Utilities & green energy
- Sewer: Sewer (Municipal)
- Water: Municipal-Metered
Community & HOA
HOA
- Has HOA: Yes
- Amenities included: BBQs Permitted, Parking
- Services included: Insurance, Maintenance Grounds, Trash
- HOA fee: C$306 monthly
Location
- Region: Kitchener
Financial & listing details
- Price per square foot: C$397/sqft
- Annual tax amount: C$3,323
- Date on market: 5/20/2026
- Inclusions: Built-in Microwave, Dishwasher, Dryer, Refrigerator, Stove, Washer
Price history
| Date | Event | Price |
|---|---|---|
| 8/5/2026 | Price change | C$512,900-3%C$397/sqft |
Source: ITSO #40830722 Report a problem | ||
| 6/23/2026 | Price change | C$528,500-3%C$409/sqft |
Source: ITSO #40830722 Report a problem | ||
| 5/20/2026 | Price change | C$545,000-9%C$422/sqft |
Source: ITSO #40830722 Report a problem | ||
| 3/29/2022 | Listed for sale | C$599,000C$464/sqft |
Source: HomeLife #X5553975 Report a problem | ||
Public tax history
Tax history is unavailable.
Climate risks
Neighborhood: Westmount
Nearby schools
GreatSchools rating
No schools nearby
We couldn't find any schools near this home.
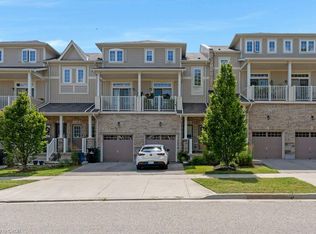
- C$350,0002 bd2 ba535 sqft397 Westwood Dr #B, Kitchener, ON N2M0B5For Sale
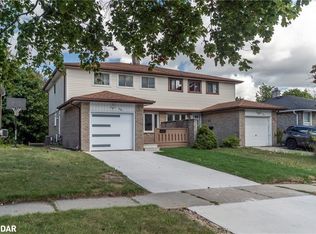
- C$690,0005 bd3 ba1k sqft384 Westwood Dr, Kitchener, ON N2M2L6Sold
- C$---- bd-- ba-- sqft395 Westwood Dr #B, Kitchener, ON N2M0B5Off Market
- C$--2 bd2 ba1.3k sqft403 Westwood Dr #13, Kitchener, ON N2M0B5Off Market

- C$--2 bd2 ba1.3k sqft403 Westwood Dr #10, Kitchener, ON N2M0B5Off Market
- C$--2 bd2 ba1.1k sqft403 Westwood Dr #20, Kitchener, ON N2M0B5Off Market
- C$--2 bd2 ba636 sqft403 Westwood Dr #23, Kitchener, ON N2M0B5Off Market
- C$---- bd-- ba-- sqft403 Westwood Dr #31, Kitchener, ON N2M0B5Off Market
Similar homes
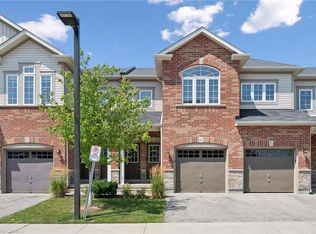
- C$449,9902 bd2 ba1.1k sqft403 Westwood Dr #16, Kitchener, ON N2M 0B5For Sale
 MLS ID #40853159, Maja Veletanlic, Salesperson, Royal LePage Wolle Realty. ITSO
 - C$599,9003 bd3 ba1.4k sqft1180 Countrystone Dr #14, Kitchener, ON N2N 0B9For Sale
 MLS ID #40839575, Lloyd Cruz, Salesperson, Corcoran Horizon Realty. ITSO
 - C$550,0003 bd3 ba1.2k sqft10 Fallowfield Dr #19, Kitchener, ON N2C 0A4For Sale
 MLS ID #40834965, Scott Benson, Salesperson, Real Broker Ontario Ltd.. ITSO
 - C$419,9003 bd2 ba1.1k sqft219 Kingswood Dr #59, Kitchener, ON N2E 3J4For Sale
 MLS ID #40851900, Angela Schnurr, Salesperson, Royal LePage Wolle Realty. ITSO
 - C$499,9003 bd3 ba1.2k sqft350 Erbsville Rd #3, Waterloo, ON N2T 2P7For SaleMLS ID #40841161, George Dmitrovic, Salesperson, KELLER WILLIAMS INNOVATION REALTY. ITSO
- C$440,0003 bd2 ba1.2k sqft32 Mowat Blvd #41, Kitchener, ON N2E 1X4For SaleMLS ID #40829997, Scott Benson, Salesperson, Real Broker Ontario Ltd.. ITSO
- C$490,9902 bd2 ba1.2k sqft525 Erinbrook Dr #C052, Kitchener, ON N2E 2V8New ConstructionMLS ID #40835062, Julie Schmidt, Salesperson, ROYAL LEPAGE WOLLE REALTY. ITSO
- C$588,0003 bd3 ba1.5k sqft65 Renfrew St, Kitchener, ON N2R 0G5For SaleMLS ID #40852323, Ajay Shah, Broker of Record, HOMELIFE MIRACLE REALTY LTD. ITSO
- C$569,9003 bd3 ba1.2k sqft30 Fallowfield Dr, Kitchener, ON N2C 0A8For SaleMLS ID #40831859, Senthol Kumar, Salesperson, RE/MAX Real Estate Centre Inc.. ITSO
- C$489,9003 bd2 ba1.3k sqft600 White Elm Blvd #9, Waterloo, ON N2V 2V2For SaleMLS ID #40839715, Ryan Shi, Salesperson, Royal LePage Wolle Realty. ITSO
- C$524,9902 bd3 ba1.2k sqft8 Oat Ln, Kitchener, ON N2R 0T1For SaleMLS ID #40850427, Anurag Sharma, Broker, RE/MAX Twin City Realty Inc.. ITSO
- C$454,9993 bd2 ba1k sqft178 Westcourt Pl, Waterloo, ON N2L 2R7For SaleMLS ID #40841235, Alasdair Douglas, Salesperson, Royal LePage Wolle Realty. ITSO
- C$555,0003 bd2 ba1.7k sqft750 Lawrence St #86, Cambridge, ON N3H 0A9For SaleMLS ID #40854797, Raquel Blackwell, Salesperson, RE/MAX TWIN CITY REALTY INC.. ITSO
- C$529,9003 bd2 ba1.3k sqftWaterloo North, Waterloo, ON N2K 3N7For SaleMLS ID #40837653, Molly Gomes, Broker, Royal LePage Brant Realty. ITSO
- C$499,9993 bd3 ba1.4k sqft176 Wheat Ln, Kitchener, ON N2R 0R4For SaleMLS ID #40842528, Sunita Saniary, Salesperson, Real Broker Ontario Ltd.. ITSO
- C$554,9903 bd3 ba1.4k sqft20 Lomond Ln, Kitchener, ON N2R 0R4For SaleMLS ID #40833353, Anurag Sharma, Broker, RE/MAX Twin City Realty Inc.. ITSO
- C$299,0001 bd1 ba774 sqft931 Glasgow St #14A, Kitchener, ON N2N 0B6For SaleMLS ID #40853609, Kamal Cheema, Salesperson, CENTURY 21 RIGHT TIME REAL ESTATE INC.. ITSO
- C$449,0002 bd2 ba1.1k sqft99 Roger St #61, Kitchener, ON N2J 0G1For SaleMLS ID #40832119, Kristine Vavrinec, Salesperson, EXP REALTY OF CANADA INC. ITSO
- C$439,9003 bd2 ba1.2k sqft415 Morgan Ave #23, Kitchener, ON N2A 2V6For SaleMLS ID #40849685, Anurag Sharma, Broker, RE/MAX Twin City Realty Inc.. ITSO
- C$529,9902 bd3 ba1.3k sqft525 Erinbrook Dr #B039, Kitchener, ON N2E 2V8For SaleMLS ID #40763835, Julie Schmidt, Salesperson, ROYAL LEPAGE WOLLE REALTY. ITSO
