Welcome to this bright and spacious two-bedroom, two-level stacked townhome condo—an ideal opportunity for first-time home buyers. Offering 1,055 sq. ft. of thoughtfully designed living space, this home features an open-concept kitchen and great room with walkout access to a private patio, perfect for relaxing or entertaining. Additional highlights include low condo fees of just $306.01 per month, central air conditioning for year-round comfort, and two generously sized bedrooms located on the lower level. Residents also enjoy access to an on-site children’s playground. Conveniently situated close to shopping, public transit, and schools, this home offers both comfort and convenience. Be sure to view the virtual tour above for a closer look. The virtual tour and floor plan are provided by iGUIDE. Measurements stated in this listing take precedence over those provided by iGUIDE.
For sale
C$395,000
397 Westwood Dr #B, Kitchener, ON N2M 0B5
2beds
535sqft
Row/Townhouse, Residential, Townhouse, Condominium
Built in 2018
-- sqft lot
$-- Zestimate®
C$738/sqft
C$306/mo HOA
What's special
Bright and spacious two-bedroom
- 25 days |
- 96 |
- 3 |
Zillow last checked:
Listing updated:
Listed by:
Julian Sheppard, Salesperson,
RE/MAX TWIN CITY REALTY INC.
Source: ITSO,MLS®#: 40849931Originating MLS®#: Cornerstone Association of REALTORS®
Facts & features
Interior
Bedrooms & bathrooms
- Bedrooms: 2
- Bathrooms: 2
- Full bathrooms: 1
- 1/2 bathrooms: 1
- Main level bathrooms: 1
Bedroom
- Level: Basement
- Area: 122.1
- Dimensions: 11ft. 10in. X 11ft. 0in.
Other
- Level: Basement
- Area: 81.32
- Dimensions: 8ft. 10in. X 10ft. 4in.
Bathroom
- Features: 2-Piece
- Level: Main
- Area: 56.9
- Dimensions: 8ft. 6in. X 7ft. 6in.
Bathroom
- Features: 4-Piece
- Level: Basement
Dining room
- Level: Main
- Area: 118.24
- Dimensions: 9ft. 4in. X 13ft. 8in.
Kitchen
- Level: Main
Living room
- Level: Main
- Area: 189.13
- Dimensions: 17ft. 10in. X 11ft. 6in.
Heating
- Forced Air
Cooling
- Central Air
Appliances
- Included: Instant Hot Water, Dishwasher, Dryer, Refrigerator, Stove, Washer
- Laundry: In Basement
Features
- Basement: Full,Finished
- Has fireplace: No
Interior area
- Total structure area: 1,055
- Total interior livable area: 535 sqft
- Finished area above ground: 535
- Finished area below ground: 520
Video & virtual tour
Property
Parking
- Total spaces: 1
- Parking features: Assigned, No Driveway Parking
- Details: Assigned Space: 397b
Features
- Stories: 1
- Frontage type: East
- Frontage length: 0.00
Lot
- Features: Urban, Rectangular, Park, Place of Worship, Public Transit, Quiet Area, Schools
Details
- Parcel number: 236620012
- Zoning: R6
Construction
Type & style
- Home type: Townhouse
- Architectural style: Stacked Townhouse
- Property subtype: Row/Townhouse, Residential, Townhouse, Condominium
- Attached to another structure: Yes
Materials
- Brick, Vinyl Siding
- Foundation: Poured Concrete
- Roof: Asphalt Shing
Condition
- 6-15 Years
- New construction: No
- Year built: 2018
Utilities & green energy
- Sewer: Sewer (Municipal)
- Water: Municipal
Community & HOA
HOA
- Has HOA: Yes
- Amenities included: BBQs Permitted, Parking
- Services included: Insurance, Trash
- HOA fee: C$306 monthly
Location
- Region: Kitchener
Financial & listing details
- Price per square foot: C$738/sqft
- Annual tax amount: C$3,012
- Date on market: 7/28/2026
- Inclusions: Dishwasher, Dryer, Refrigerator, Stove, Washer
Price history
| Date | Event | Price |
|---|---|---|
| 8/15/2026 | Price change | C$395,000+12.9%C$738/sqft |
Source: ITSO #40849931 Report a problem | ||
| 8/13/2026 | Listed for sale | C$350,000C$654/sqft |
Source: ITSO #40849931 Report a problem | ||
| 8/6/2026 | Contingent | C$350,000C$654/sqft |
Source: ITSO #40849931 Report a problem | ||
| 7/28/2026 | Listed for sale | C$350,000C$654/sqft |
Source: ITSO #40849931 Report a problem | ||
Public tax history
Tax history is unavailable.
Climate risks
Neighborhood: Westmount
Nearby schools
GreatSchools rating
No schools nearby
We couldn't find any schools near this home.
- C$512,9003 bd2 ba1.2k sqft403 Westwood Dr #59, Kitchener, ON N2M0B5For Sale

- C$--2 bd2 ba1.3k sqft403 Westwood Dr #13, Kitchener, ON N2M0B5Off Market

- C$--2 bd2 ba1.3k sqft403 Westwood Dr #10, Kitchener, ON N2M0B5Off Market
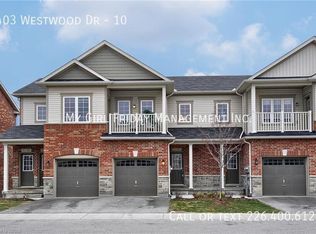
- C$--2 bd2 ba1.1k sqft403 Westwood Dr #20, Kitchener, ON N2M0B5Off Market

- C$--2 bd2 ba636 sqft403 Westwood Dr #23, Kitchener, ON N2M0B5Off Market
- C$---- bd-- ba-- sqft403 Westwood Dr #31, Kitchener, ON N2M0B5Off Market
- C$---- bd-- ba-- sqft395 Westwood Dr #B, Kitchener, ON N2M0B5Off Market
- C$690,0005 bd3 ba1k sqft384 Westwood Dr, Kitchener, ON N2M2L6Sold
Similar homes
- C$399,7901 bd1 ba730 sqftUnion Crossing, Waterloo, ON N2J 0E4For Sale
 MLS ID #40849294, Tim Tavares, Salesperson, RE/MAX REAL ESTATE CENTRE INC.. ITSO
 - C$389,9991 bd1 ba783 sqft1941 Ottawa St S #9A, Kitchener, ON N2E 0C2For Sale
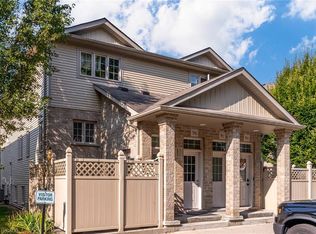 MLS ID #40850557, Paolo Zulian, Salesperson, Royal LePage Burloak Real Estate Services. ITSO
 - C$388,0002 bd2 ba668 sqft158 King St N #81201, Waterloo, ON N2J 0E5For Sale
 MLS ID #40852538, Ryan Shi, Salesperson, Royal LePage Wolle Realty. ITSO
 - C$399,9002 bd2 ba764 sqft155 Saint Leger St #206, Kitchener, ON N2H 0B9For Sale
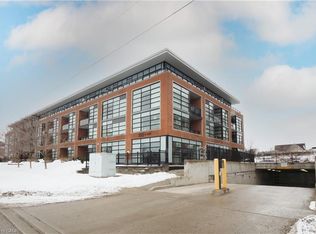 MLS ID #40805889, Michelle Anne Mcphee, Broker, RE/MAX SOLID GOLD REALTY (II) LTD.. ITSO
 - C$435,9992 bd2 ba668 sqft158 King St N #2101, Waterloo, ON N2J 0E5For SaleMLS ID #40850825, Lidia Tagliabracci, Salesperson, Royal LePage Wolle Realty. ITSO
- C$425,0002 bd2 ba666 sqftSage 6, Waterloo, ON N2L 0H2For SaleMLS ID #40844850, Sophia Georgiou, Salesperson, RE/MAX TWIN CITY REALTY INC.. ITSO
- C$379,9001 bd1 ba604 sqftThe Red, Waterloo, ON N2J 0C6For SaleMLS ID #40854355, Bonnie Bender, Salesperson, RE/MAX SOLID GOLD REALTY (II) LTD.. ITSO
- C$359,8001 bd1 ba754 sqft133 Park St #101, Waterloo, ON N2L 0B2For SaleMLS ID #40845094, Andre Templeton, Salesperson, RE/MAX TWIN CITY REALTY INC.. ITSO
- C$359,9001 bd1 ba596 sqft175 Commonwealth St #210, Kitchener, ON N2E 0H4For SaleMLS ID #40852921, Miro Lukic, Salesperson, Peak Realty Ltd.. ITSO
- C$374,9003 bd2 ba775 sqft165 Green Valley Dr #69, Kitchener, ON N2P 1K3For SaleMLS ID #40842951, Reinhard Geimer, Salesperson, RE/MAX TWIN CITY REALTY INC.. ITSO
- C$329,9001 bd1 ba785 sqft50 Howe Dr #9D, Kitchener, ON N2E 0A3For SaleMLS ID #40841089, Simon Royer, Salesperson, Re/Max Icon Realty. ITSO
- C$419,9001 bd1 ba719 sqft112 Union St E #B103, Waterloo, ON N2J 0E4For SaleMLS ID #40844020, Maria De Santis, Salesperson, RE/MAX REAL ESTATE CENTRE INC., BROKERAGE. ITSO
- C$299,0001 bd1 ba750 sqft240 Westmeadow Dr #5A, Kitchener, ON N2N 0A1For SaleMLS ID #40856191, Frieda Kotsopoulos, Broker, RE/MAX Twin City Realty Inc.. ITSO
- C$379,9001 bd1 ba590 sqftStation Park, Kitchener, ON N2G 0E4For SaleMLS ID #40838688, Tamara Vukovic, Salesperson, Royal LePage Wolle Realty. ITSO
- C$300,0002 bd1 ba759 sqft190 Century Hill Dr #A5, Kitchener, ON N2E 0G9For SaleMLS ID #40852470, Saradha Soma, Salesperson, CENTURY 21 PEOPLE'S CHOICE REALTY INC. BROKERAGE. ITSO
- C$419,0002 bd1 ba786 sqft54 Bridge St W #23, Kitchener, ON N2K 0G4New ConstructionMLS ID #40832097, Joanne Waters, Salesperson, RED AND WHITE REALTY INC.. ITSO
- C$355,0001 bd1 ba753 sqft388 Old Huron Rd #14A, Kitchener, ON N2R 0J5For SaleMLS ID #40836747, Ewa Munch, Salesperson, RE/MAX TWIN CITY REALTY INC.. ITSO
- C$411,0001 bd2 ba771 sqftUrl Condo, Waterloo, ON N2L 3R2For SaleMLS ID #40852431, Jayant Vyas, Salesperson, HOMELIFE MIRACLE REALTY LTD. ITSO
- C$439,9002 bd2 ba793 sqft50 Bryan Ct #Ll04, Kitchener, ON N2A 4N4For SaleMLS ID #40849754, Laura Brown, Salesperson, Royal LePage Burloak Real Estate Services. ITSO
- C$379,9001 bd1 ba640 sqftSxp Union Towers Tower A, Kitchener, ON N2G 0E3For SaleMLS ID #40831474, Tim Bolton, Salesperson, CONDO CULTURE, BROKERAGE. ITSO
