Welcome to this beautifully renovated semi-detached home in the sought-after Victorian Hills community of Kitchener. Offering 5+1 spacious bedrooms and a fully separate walk-out basement suite, this property is the perfect blend of modern living and investment potential. Step inside to discover a home that has been completely transformed from top to bottom. Brand new kitchens with stylish cabinetry and stainless-steel appliances, spa-like washrooms, upgraded electrical panel, fresh paint, new pot lights, and chic light fixtures all come together to create a turnkey living experience. The new driveway adds curb appeal while ensuring convenience for multiple vehicles. The basement suite is a standout feature fully self- contained with its own private walk-out entrance, kitchen, laundry, and washroom. Ideal as a rental unit for extra income, or as an in-law suite for extended family, it offers true versatility and independence. This property is a goldmine of opportunity for end-users, first- time buyers, and investors alike. End-users will love the space and upgrades, first-time buyers can enjoy rental income to offset mortgage costs, and investors will appreciate the strong cash flow potential in this desirable pocket of Kitchener. Living in Victorian Hills means being surrounded by excellent amenities. You're just minutes from schools, parks, shopping centers, Fairview Park Mall, restaurants, community centers, public transit, and quick highway access, making this home as convenient as it is stylish. Don't miss your chance to own a property that offers modern finishes, flexible living, and unmatched income potential in one of Kitchener's most established communities
Sold for $690,000
C$690,000
384 Westwood Dr, Kitchener, ON N2M 2L6
5beds
1,068sqft
Single Family Residence, Residential
Built in ----
3,300 Square Feet Lot
$-- Zestimate®
C$646/sqft
C$2,902 Estimated rent
Home value
Not available
Estimated sales range
Not available
Not available
Owner options
List your home for rent
C$2,902/mo
Rent Zestimate®
Find your next renter with Zillow Rental Manager. Plus, with online applications, you can quickly screen prospective tenants – for free.
C$2,902/mo
Rent Zestimate®
Refinance and save
C$2,917/mo
Est. payment
Refinancing to a lower rate could help reduce your monthly payments and save thousands over the life of the loan.
C$2,917/mo
Est. payment
Explore your selling options
Work with a Zillow partner agent
Leverage their expertise and Zillow's premium Showcase listings to get your home seen by more buyers.
Get startedList with your own agent
Get your home in front of millions of buyers by listing it on Zillow.
Learn how to do itSell it yourself
Take full control of how buyers see your home on Zillow by listing For Sale by Owner (FSBO).
List your homeWhat's special
Zillow last checked:
Listing updated:
Listed by:
Lakhwinder Luthera, Salesperson,
Fortune Homes Realty Inc., Brokerage
Source: ITSO,MLS®#: 40783791Originating MLS®#: Barrie & District Association of REALTORS® Inc.
Facts & features
Interior
Bedrooms & bathrooms
- Bedrooms: 5
- Bathrooms: 3
- Full bathrooms: 2
- 1/2 bathrooms: 1
- Main level bathrooms: 1
Other
- Description: W/I Closet Picture Window Laminate
- Level: Second
Bedroom
- Description: Laminate Picture Window
- Level: Second
Bedroom
- Description: Laminate Closet Window
- Level: Second
Bedroom
- Level: Basement
Bedroom
- Level: Second
Bathroom
- Features: 2-Piece
- Level: Main
Bathroom
- Features: 4-Piece
- Level: Second
Bathroom
- Features: 3-Piece
- Level: Basement
Den
- Description: Laminate Closet Window
- Level: Second
Dining room
- Description: Laminate Picture Window Open Concept
- Level: Main
Kitchen
- Description: Open Concept Ceramic Floor Stainless Steel Appl
- Level: Main
Kitchen
- Level: Basement
Living room
- Description: Laminate Picture Window Open Concept
- Level: Main
Recreation room
- Level: Basement
Heating
- Forced Air, Natural Gas
Cooling
- Central Air
Appliances
- Included: Dishwasher, Dryer, Microwave, Refrigerator, Stove, Washer
- Laundry: In-Suite
Features
- In-Law Floorplan
- Basement: Separate Entrance,Walk-Out Access,Full,Finished
- Has fireplace: No
Interior area
- Total structure area: 1,068
- Total interior livable area: 1,068 sqft
- Finished area above ground: 1,068
Property
Parking
- Total spaces: 2
- Parking features: Attached Garage, Private Drive Single Wide
- Attached garage spaces: 1
- Uncovered spaces: 1
Features
- Frontage type: East
- Frontage length: 30.00
Lot
- Size: 3,300 Square Feet
- Dimensions: 30 x 110
- Features: Urban, Near Golf Course, Library, Park, Place of Worship, Public Transit
Details
- Parcel number: 224480131
- Zoning: R2B
Construction
Type & style
- Home type: SingleFamily
- Architectural style: Two Story
- Property subtype: Single Family Residence, Residential
- Attached to another structure: Yes
Materials
- Vinyl Siding
- Roof: Shingle
Condition
- 31-50 Years
- New construction: No
Utilities & green energy
- Sewer: Sewer (Municipal)
- Water: Municipal
Community & HOA
Location
- Region: Kitchener
Financial & listing details
- Price per square foot: C$646/sqft
- Annual tax amount: C$3,360
- Date on market: 10/28/2025
- Inclusions: Dishwasher, Dryer, Microwave, Refrigerator, Stove, Washer
Price history
| Date | Event | Price |
|---|---|---|
| 1/5/2026 | Sold | C$690,000C$646/sqft |
Source: ITSO #40783791 Report a problem | ||
Public tax history
Tax history is unavailable.
Neighborhood: Westmount
Nearby homes
- C$512,9003 bd2 ba1.2k sqft403 Westwood Dr #59, Kitchener, ON N2M0B5For Sale

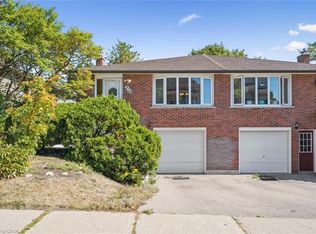
- C$531,0004 bd2 ba1.1k sqft376 Westwood Dr, Kitchener, ON N2M2L6Sold
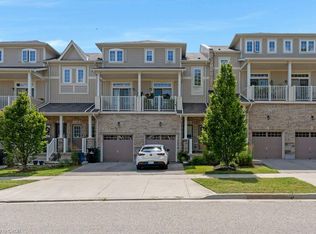
- C$395,0002 bd2 ba535 sqft397 Westwood Dr #B, Kitchener, ON N2M0B5For Sale
- C$---- bd-- ba-- sqft395 Westwood Dr #B, Kitchener, ON N2M0B5Off Market
- C$---- bd-- ba-- sqft403 Westwood Dr #31, Kitchener, ON N2M0B5Off Market
- C$--2 bd2 ba1.3k sqft403 Westwood Dr #13, Kitchener, ON N2M0B5Off Market
- C$2,6002 bd2 ba-- sqft403 Westwood Dr #3, Kitchener, ON N2M0B5For Rent
- C$--2 bd2 ba1.3k sqft403 Westwood Dr #10, Kitchener, ON N2M0B5Off Market
Nearby schools
GreatSchools rating
No schools nearby
We couldn't find any schools near this home.
