Centrally located in the highly-desirable Westmount neighbourhood, with mortgage helper/in-law suite potential, this charming & spacious 3+1 semi-detached home is a stellar opportunity for first-time buyers, investors or DIY enthusiasts. Entering the main floor you’re greeted by a roomy eat-in kitchen, with plenty of natural light pouring in from the windows. Next, you’ll find an open-concept living-dining room with large westward-facing bay window. The upper level boasts 3 generously sized bedrooms, including primary with walk-in closet, a shared 4-piece bathroom & large hallway linen closet. Downstairs, you’ll be impressed by a finished basement that screams potential, including a family room with a fireplace and a walk-out to a tranquil backyard, a 4th bedroom with egress window (which would make a great den or office), an adjacent closet & a 3-piece bathroom. Finally, the lowest level features a utility/laundry/cold storage area, plus inside entry to a built-in garage with workbench, and one of the best features of all: a separate entrance to the finished basement! Located near parks, the Iron Horse Trail and the prestigious Glasgow Street corridor leading to trendy Belmont Village & Uptown Waterloo, with quick highway access and public transit, plus shopping and professional services nearby, this solid home is just waiting for a savvy buyer to put their imprint on it, and make their own. Will it be you?
Sold for $531,000
C$531,000
376 Westwood Dr, Kitchener, ON N2M 2L6
4beds
1,135sqft
Single Family Residence, Residential
Built in 1970
3,300 Square Feet Lot
$-- Zestimate®
C$468/sqft
C$2,581 Estimated rent
Home value
Not available
Estimated sales range
Not available
Not available
Owner options
List your home for rent
C$2,581/mo
Rent Zestimate®
Find your next renter with Zillow Rental Manager. Plus, with online applications, you can quickly screen prospective tenants – for free.
C$2,581/mo
Rent Zestimate®
Refinance and save
C$2,245/mo
Est. payment
Refinancing to a lower rate could help reduce your monthly payments and save thousands over the life of the loan.
C$2,245/mo
Est. payment
Explore your selling options
Work with a Zillow partner agent
Leverage their expertise and Zillow's premium Showcase listings to get your home seen by more buyers.
Get startedList with your own agent
Get your home in front of millions of buyers by listing it on Zillow.
Learn how to do itSell it yourself
Take full control of how buyers see your home on Zillow by listing For Sale by Owner (FSBO).
List your homeWhat's special
Roomy eat-in kitchenPlenty of natural lightOpen-concept living-dining roomLarge westward-facing bay windowGenerously sized bedroomsWalk-in closetFinished basement
Zillow last checked:
Listing updated:
Listed by:
Mark Lurie, Salesperson,
Royal LePage Wolle Realty
Source: ITSO,MLS®#: 40770735Originating MLS®#: Cornerstone Association of REALTORS®
Facts & features
Interior
Bedrooms & bathrooms
- Bedrooms: 4
- Bathrooms: 2
- Full bathrooms: 2
Other
- Features: Carpet Free, Walk-in Closet
- Level: Second
Bedroom
- Features: Carpet Free
- Level: Second
Bedroom
- Features: Carpet Free
- Level: Second
Bedroom
- Level: Lower
Bathroom
- Features: 4-Piece
- Level: Second
Bathroom
- Features: 3-Piece
- Level: Lower
Breakfast room
- Level: Main
Dining room
- Level: Main
Family room
- Level: Lower
Kitchen
- Level: Main
Living room
- Features: Bay Window, Carpet Free
- Level: Main
Utility room
- Description: Includes laundry.
- Level: Basement
Heating
- Forced Air, Natural Gas
Cooling
- Central Air
Appliances
- Included: Water Heater Owned, Water Softener, Dishwasher, Dryer, Microwave, Range Hood, Refrigerator, Washer
- Laundry: In Basement
Features
- In-law Capability, Work Bench
- Basement: Separate Entrance,Walk-Out Access,Full,Partially Finished
- Number of fireplaces: 1
- Fireplace features: Wood Burning
Interior area
- Total structure area: 1,716
- Total interior livable area: 1,135 sqft
- Finished area above ground: 1,135
- Finished area below ground: 581
Property
Parking
- Total spaces: 2
- Parking features: Attached Garage, Built-In, Private Drive Single Wide
- Attached garage spaces: 1
- Uncovered spaces: 1
Features
- Stories: 1
- Frontage type: East
- Frontage length: 30.00
Lot
- Size: 3,300 Square Feet
- Dimensions: 30 x 110
- Features: Urban, City Lot, Highway Access, Hobby Farm, Hospital, Library, Open Spaces, Park, Place of Worship, Playground Nearby, Public Transit, Rec./Community Centre, School Bus Route, Schools, Shopping Nearby, Trails
Details
- Parcel number: 224480127
- Zoning: R2B
Construction
Type & style
- Home type: SingleFamily
- Architectural style: Bungalow Raised
- Property subtype: Single Family Residence, Residential
- Attached to another structure: Yes
Materials
- Aluminum Siding, Brick
- Roof: Shingle
Condition
- 51-99 Years
- New construction: No
- Year built: 1970
Utilities & green energy
- Sewer: Sewer (Municipal)
- Water: Municipal-Metered
Community & HOA
Location
- Region: Kitchener
Financial & listing details
- Price per square foot: C$468/sqft
- Annual tax amount: C$3,649
- Date on market: 9/17/2025
- Inclusions: Dishwasher, Dryer, Microwave, Range Hood, Refrigerator, Washer
- Exclusions: Mirror Above Electric Fireplace. Curtains In Bedroom #2 (Second Level).
Price history
| Date | Event | Price |
|---|---|---|
| 11/27/2025 | Sold | C$531,000C$468/sqft |
Source: ITSO #40770735 Report a problem | ||
Public tax history
Tax history is unavailable.
Neighborhood: Westmount
Nearby homes
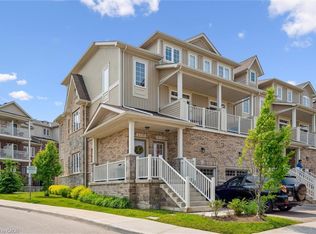
- C$520,0002 bd2 ba1k sqft371A Westwood Dr, Kitchener, ON N2M5P2Sold
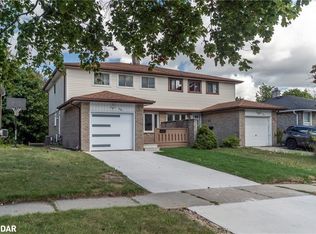
- C$690,0005 bd3 ba1k sqft384 Westwood Dr, Kitchener, ON N2M2L6Sold
- C$---- bd-- ba-- sqft403 Westwood Dr #31, Kitchener, ON N2M0B5Off Market
- C$512,9003 bd2 ba1.2k sqft403 Westwood Dr #59, Kitchener, ON N2M0B5For Sale

- C$395,0002 bd2 ba535 sqft397 Westwood Dr #B, Kitchener, ON N2M0B5For Sale
- C$522,9003 bd2 ba1.2k sqft403 Westwood Dr #57, Kitchener, ON N2M0B5For Sale
- C$429,9002 bd2 ba1.1k sqft403 Westwood Dr #48, Kitchener, ON N2M0B5For Sale
- C$--2 bd2 ba1.3k sqft403 Westwood Dr #13, Kitchener, ON N2M0B5Off Market
Nearby schools
GreatSchools rating
No schools nearby
We couldn't find any schools near this home.
