Some homes just feel easy — and this is one of them. Welcome to 403 Westwood Drive, Unit 57, a bright and airy 3-bedroom townhome offering the space you want without the upkeep of a traditional house. One of the first things you'll notice is how open the home feels. The main living space flows easily from kitchen to dining to living area, with doors on either side that bring in plenty of natural light — open them both on a beautiful day and let the breeze move right through. Three separate balconies give you even more ways to enjoy the outdoors, with both the living room and primary bedroom balconies overlooking the green common space. With three bedrooms, there’s flexibility for overnight guests, a home office or simply a little more room to spread out. A private garage and driveway mean parking is easy, while condo living means fewer of the exterior chores that tend to eat into your weekends. And then there’s the location. Westwood Drive puts you close to both universities, shopping, restaurants and everyday amenities, while trails, parks, green space and golf are nearby when you want to get outside. Bright, flexible, low-maintenance and incredibly well located — this is the kind of home that makes everyday life feel a little easier. Offers will be reviewed on August 18.
For sale
C$499,900
403 Westwood Dr #57, Kitchener, ON N2M 0B5
3beds
1,259sqft
Row/Townhouse, Residential, Townhouse, Condominium
Built in 2019
-- sqft lot
$-- Zestimate®
C$397/sqft
C$306/mo HOA
What's special
Open the home feelsThree separate balconiesPrivate garage and drivewayBright flexible
- 4 days |
- 34 |
- 2 |
Zillow last checked:
Listing updated:
Listed by:
Wendy Pauls, Salesperson,
Real Broker Ontario Ltd.
Source: ITSO,MLS®#: 40854502Originating MLS®#: Cornerstone Association of REALTORS®
Facts & features
Interior
Bedrooms & bathrooms
- Bedrooms: 3
- Bathrooms: 2
- Full bathrooms: 1
- 1/2 bathrooms: 1
- Main level bedrooms: 1
Bedroom
- Description: Bedroom/office/den. French doors to private balcony
- Level: Main
Bedroom
- Level: Second
Other
- Description: Has walk in closet and french doors to private balcony
- Level: Second
Bathroom
- Description: Bathroom is up half a flight of stairs between main and second floor
- Features: 2-Piece
- Level: Second
Bathroom
- Features: 4-Piece
- Level: Second
Dining room
- Level: Main
Kitchen
- Level: Main
Living room
- Level: Main
Utility room
- Level: Second
Heating
- Forced Air, Natural Gas
Cooling
- Central Air
Appliances
- Included: Instant Hot Water, Water Softener, Dishwasher, Dryer, Refrigerator, Stove, Washer
- Laundry: In-Suite
Features
- Basement: None
- Has fireplace: No
Interior area
- Total structure area: 1,259
- Total interior livable area: 1,259 sqft
- Finished area above ground: 1,259
Video & virtual tour
Property
Parking
- Total spaces: 2
- Parking features: Attached Garage, Private Drive Single Wide
- Attached garage spaces: 1
- Uncovered spaces: 1
Features
- Stories: 2
- Patio & porch: Open
- Frontage type: West
Lot
- Features: Urban, Near Golf Course, Hospital, Place of Worship, Playground Nearby, Public Transit, Schools, Shopping Nearby, Trails
Details
- Parcel number: 236620069
- Zoning: R6
Construction
Type & style
- Home type: Townhouse
- Architectural style: Stacked Townhouse
- Property subtype: Row/Townhouse, Residential, Townhouse, Condominium
- Attached to another structure: Yes
Materials
- Brick, Vinyl Siding
- Roof: Asphalt Shing
Condition
- 6-15 Years
- New construction: No
- Year built: 2019
Utilities & green energy
- Sewer: Sewer (Municipal)
- Water: Municipal
Community & HOA
Community
- Security: Smoke Detector
HOA
- Has HOA: Yes
- Amenities included: Parking
- HOA fee: C$306 monthly
Location
- Region: Kitchener
Financial & listing details
- Price per square foot: C$397/sqft
- Annual tax amount: C$3,444
- Date on market: 8/10/2026
- Inclusions: Dishwasher, Dryer, Refrigerator, Smoke Detector, Stove, Washer
Price history
| Date | Event | Price |
|---|---|---|
| 8/10/2026 | Listed for sale | C$499,900C$397/sqft |
Source: ITSO #40854502 Report a problem | ||
Public tax history
Tax history is unavailable.
Climate risks
Neighborhood: Westmount
Nearby schools
GreatSchools rating
No schools nearby
We couldn't find any schools near this home.
- C$---- bd-- ba-- sqft403 Westwood Dr #30, Kitchener, ON N2M0B5Off Market
- C$--2 bd2 ba1.3k sqft403 Westwood Dr #13, Kitchener, ON N2M0B5Off Market

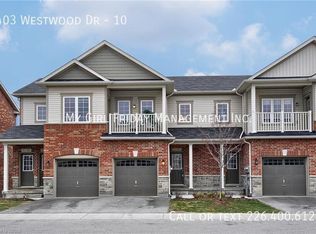
- C$--2 bd2 ba1.3k sqft403 Westwood Dr #10, Kitchener, ON N2M0B5Off Market
- C$--2 bd2 ba1.1k sqft403 Westwood Dr #20, Kitchener, ON N2M0B5Off Market

- C$--2 bd2 ba636 sqft403 Westwood Dr #23, Kitchener, ON N2M0B5Off Market
- C$---- bd-- ba-- sqft403 Westwood Dr #31, Kitchener, ON N2M0B5Off Market
- C$350,0002 bd2 ba535 sqft397 Westwood Dr #B, Kitchener, ON N2M0B5For Sale
- C$449,9902 bd2 ba1.1k sqft403 Westwood Dr #16, Kitchener, ON N2M0B5For Sale
Similar homes
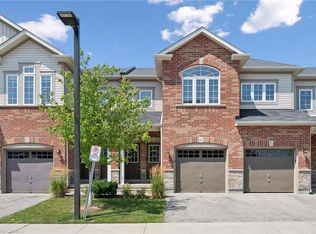
- C$449,9902 bd2 ba1.1k sqft403 Westwood Dr #16, Kitchener, ON N2M 0B5For Sale
 MLS ID #40853159, Maja Veletanlic, Salesperson, Royal LePage Wolle Realty. ITSO
 - C$549,0004 bd4 ba1.4k sqft84 Westmeadow Dr #1, Kitchener, ON N2N 3P1For Sale
 MLS ID #40854631, Delon Shamon, Salesperson, RE/MAX TWIN CITY REALTY INC.. ITSO
 - C$499,9002 bd3 ba1.8k sqft3 Visionary Ave, Kitchener, ON N2R 0R7For Sale
 MLS ID #40854499, Alejandra Ivic, Salesperson, RE/MAX Twin City Realty Inc.. ITSO
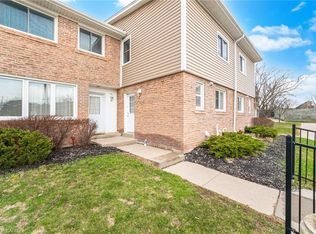
 - C$509,9993 bd3 ba1.2k sqft50 Westmount Rd W #20, Kitchener, ON N2M 1R5For Sale
 MLS ID #40818867, Fizza Nasir, Salesperson, HOMELIFE MIRACLE REALTY LTD. ITSO
 - C$589,9993 bd3 ba1.4k sqft110 Fergus Ave #17, Kitchener, ON N2A 0K9For SaleMLS ID #40854818, Ajay Shah, Broker of Record, HOMELIFE MIRACLE REALTY LTD. ITSO
- C$490,9902 bd2 ba1.2k sqft525 Erinbrook Dr #C052, Kitchener, ON N2E 2V8New ConstructionMLS ID #40835062, Julie Schmidt, Salesperson, ROYAL LEPAGE WOLLE REALTY. ITSO
- C$649,9003 bd3 ba1.4k sqft430 Avens St, Waterloo, ON N2V 0B5For SaleMLS ID #40855318, Flav Onsen, Salesperson, Royal LePage Wolle Realty. ITSO
- C$699,9004 bd2 ba1.2k sqft64 Warren Rd, Kitchener, ON N2M 4T4For SaleMLS ID #40855481, Tiff Iden, Salesperson, Royal LePage Wolle Realty. ITSO
- C$469,9003 bd1 ba1k sqft700 Erinbrook Dr #22, Kitchener, ON N2E 2S7For SaleMLS ID #40846437, Marty Fraser, Salesperson, BOSLEY REAL ESTATE LTD., BROKERAGE. ITSO
- C$599,9003 bd3 ba1.4k sqft110 Activa Ave #E33, Kitchener, ON N2E 4K4For SaleMLS ID #40846599, Alejandra Ivic, Salesperson, RE/MAX Twin City Realty Inc.. ITSO
- C$534,9903 bd2 ba1.1k sqft39 Lomond Ln, Kitchener, ON N2R 0R4New ConstructionMLS ID #40833356, Anurag Sharma, Broker, RE/MAX Twin City Realty Inc.. ITSO
- C$599,0003 bd3 ba1.2k sqft104 Ralgreen Cres, Kitchener, ON N2M 1T9For SaleMLS ID #40826410, Jim Young, Broker, RE/MAX REAL ESTATE CENTRE INC.. ITSO
- C$524,9002 bd2 ba1.4k sqft165 Duke St E #105, Kitchener, ON N2H 6T8For SaleMLS ID #40841456, Kevin Jones, Salesperson, RE/MAX TWIN CITY REALTY INC.. ITSO
- C$524,9902 bd3 ba1.2k sqft8 Oat Ln, Kitchener, ON N2R 0T1For SaleMLS ID #40850427, Anurag Sharma, Broker, RE/MAX Twin City Realty Inc.. ITSO
- C$579,9002 bd3 ba1.3k sqft464 Beechwood Pl #3, Waterloo, ON N2T 1Z2For SaleMLS ID #40844510, Mark J. Stuebing, Salesperson, PEAK REALTY LTD.. ITSO
- C$719,9003 bd4 ba1.5k sqft342 Mill St #70, Kitchener, ON N2M 0A4For SaleMLS ID #40850488, Alejandra Ivic, Salesperson, RE/MAX Twin City Realty Inc.. ITSO
- C$520,0002 bd2 ba1.4k sqft619 Wild Ginger Ave #H45, Waterloo, ON N2V 2X1For SaleMLS ID #40840611, Susan From, Salesperson, Flux Realty. ITSO
- C$459,9002 bd3 ba1k sqft410 Northfield Dr W #E16, Waterloo, ON N2L 4E6For SaleMLS ID #40832894, Faisal Susiwala, Broker of Record, RE/MAX TWIN CITY FAISAL SUSIWALA REALTY. ITSO
- C$459,9002 bd3 ba1k sqft410 Northfield Dr W #D10, Waterloo, ON N2L 4E6For SaleMLS ID #40832882, Faisal Susiwala, Broker of Record, RE/MAX TWIN CITY FAISAL SUSIWALA REALTY. ITSO
- C$435,0002 bd1 ba963 sqft1989 Ottawa St S #64H, Kitchener, ON N2E 0G7For SaleMLS ID #40838556, Jashan Singh, Salesperson, HOMELIFE MIRACLE REALTY MISSISSAUGA. ITSO
