Vacant, freshly painted, and move-in ready! This bright and spacious 2-bedroom garden-level stacked townhouse offers nearly 1,000 sq. ft. of comfortable living space in a desirable, well-managed complex with low condo fees. Surrounded by the mature trees and natural beauty of Eby Woods, this home features a functional open-concept layout with modern lighting, a large living/dining area, and a stylish kitchen complete with quartz countertops, stainless steel appliances, glass tile backsplash, under-cabinet lighting, and a practical island with pot drawers. Both bedrooms are generously sized with large windows, while the 4-piece bathroom features quality fixtures and a tiled tub/shower with glass tile accent detail. Enjoy the convenience of in-suite laundry, a utility/storage room, linen closet, foyer closet, and additional oversized storage space. Located in a family-friendly complex with landscaped grounds, an onsite playground, nearby trails, schools, parks, public transit, and quick access to Sunrise Shopping Centre, Walmart, groceries, restaurants, Forest Heights Community Centre, the expressway, and Highway 401. Perfect for first-time buyers, investors, or down-sizers. Vacant and ready for immediate possession. A must-see!
For sale
C$435,000
1989 Ottawa St S #64H, Kitchener, ON N2E 0G7
2beds
963sqft
Row/Townhouse, Residential, Townhouse, Condominium
Built in ----
-- sqft lot
$-- Zestimate®
C$452/sqft
C$582/mo HOA
What's special
Functional open-concept layoutModern lightingStylish kitchenQuartz countertopsStainless steel appliancesGlass tile backsplashUnder-cabinet lighting
- 42 days |
- 12 |
- 0 |
Zillow last checked:
Listing updated:
Listed by:
Jashan Singh, Salesperson,
HOMELIFE MIRACLE REALTY MISSISSAUGA
Source: ITSO,MLS®#: 40838556Originating MLS®#: Cornerstone Association of REALTORS®
Facts & features
Interior
Bedrooms & bathrooms
- Bedrooms: 2
- Bathrooms: 1
- Full bathrooms: 1
Other
- Level: Lower
Bedroom
- Level: Lower
Bathroom
- Features: 4-Piece
- Level: Lower
Dining room
- Level: Lower
Kitchen
- Level: Lower
Living room
- Level: Lower
Utility room
- Level: Lower
Heating
- Forced Air, Natural Gas
Cooling
- Central Air
Appliances
- Included: Water Heater, Water Softener, Built-in Microwave, Dishwasher, Dryer, Refrigerator, Stove, Washer
Features
- Basement: None
- Has fireplace: No
Interior area
- Total structure area: 963
- Total interior livable area: 963 sqft
- Finished area above ground: 963
Property
Parking
- Total spaces: 1
- Parking features: Outside/Surface/Open
- Uncovered spaces: 1
Features
- Stories: 1
- Frontage type: West
Lot
- Features: Urban, Major Anchor, Major Highway, Playground Nearby, Public Transit, Shopping Nearby
Details
- Parcel number: 236220167
- Zoning: R6
Construction
Type & style
- Home type: Townhouse
- Architectural style: Stacked Townhouse
- Property subtype: Row/Townhouse, Residential, Townhouse, Condominium
- Attached to another structure: Yes
Materials
- Aluminum Siding, Brick
- Foundation: Poured Concrete
- Roof: Flat
Condition
- 6-15 Years
- New construction: No
Utilities & green energy
- Sewer: Sewer (Municipal)
- Water: Municipal
Community & HOA
HOA
- Has HOA: Yes
- Amenities included: Parking
- HOA fee: C$291 monthly
- Second HOA fee: C$291 monthly
Location
- Region: Kitchener
Financial & listing details
- Price per square foot: C$452/sqft
- Annual tax amount: C$3,487
- Date on market: 6/12/2026
- Inclusions: Built-in Microwave, Dishwasher, Dryer, Refrigerator, Stove, Washer
Jashan Singh, Salesperson
Jashan Singh, Salesperson
(226) 753-7595
By pressing Contact Agent, you agree that the real estate professional identified above may call/text you about your search, which may involve use of automated means and pre-recorded/artificial voices. You don't need to consent as a condition of buying any property, goods, or services. Message/data rates may apply. You also agree to our Terms of Use. Zillow does not endorse any real estate professionals. We may share information about your recent and future site activity with your agent to help them understand what you're looking for in a home.
Price history
| Date | Event | Price |
|---|---|---|
| 7/21/2026 | Price change | C$435,000+8.8%C$452/sqft |
Source: ITSO #40838556 Report a problem | ||
| 6/12/2026 | Listed for sale | C$399,990C$415/sqft |
Source: ITSO #40838556 Report a problem | ||
Public tax history
Tax history is unavailable.
Climate risks
Neighborhood: Laurentian West
Nearby schools
GreatSchools rating
No schools nearby
We couldn't find any schools near this home.
- C$649,9003 bd3 ba1.5k sqft1989 Ottawa St S #10, Kitchener, ON N2E0G7Pending

- C$629,9003 bd3 ba1.5k sqft1989 Ottawa St S #50, Kitchener, ON N2E0G7For Sale
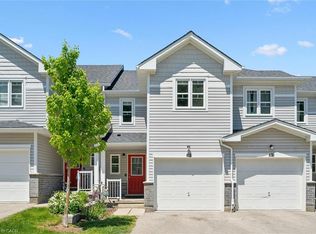
- C$--3 bd3 ba-- sqft1989 Ottawa St S #5, Kitchener, ON N2E0G7Off Market
- C$630,0003 bd3 ba1.4k sqft1989 Ottawa St S #11, Kitchener, ON N2E0G7Sold
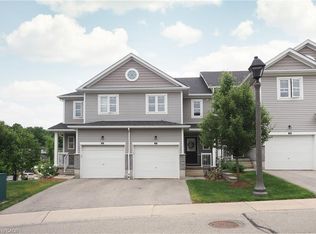
- C$---- bd-- ba-- sqft1989 Ottawa St S #24G, Kitchener, ON N2E0G7Off Market
- C$679,9003 bd3 ba1.4k sqft1989 Ottawa St S #13, Kitchener, ON N2E0G7For Sale
- C$--2 bd2 ba-- sqft1989 Ottawa St S #64D, Kitchener, ON N2E0G7Off Market
- C$---- bd-- ba-- sqft1989 Ottawa St S #21D, Kitchener, ON N2E0G7Off Market
Similar homes
- C$479,9002 bd2 ba1.2k sqft1989 Ottawa St S #27C, Kitchener, ON N2E 0G7For Sale
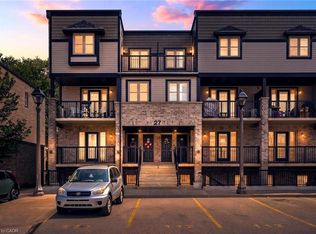 MLS ID #40844071, Jamie Kubassek, Salesperson, RE/MAX TWIN CITY REALTY INC.. ITSO
 - C$424,9003 bd2 ba1.2k sqftWestmount Terrace, Kitchener, ON N2M 5E5For Sale
 MLS ID #40850039, Charlotte Zawada, Salesperson, RE/MAX Twin City Realty Inc.. ITSO
 - C$449,0002 bd1 ba1k sqft535 Windflower Cres #54, Kitchener, ON N2E 4L7For Sale
 MLS ID #40846405, Christina Rooney, Salesperson, C M A REALTY LTD.. ITSO
 - C$424,9002 bd2 ba1k sqft10 Palace St #B1, Kitchener, ON N2E 0J3For Sale
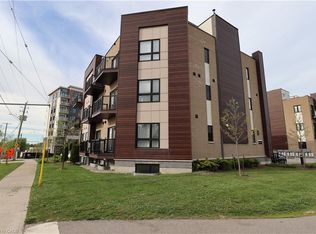 MLS ID #40843040, Mike Harvey, Broker, Royal LePage Wolle Realty. ITSO
 - C$454,0003 bd1 ba972 sqft19 Hillbrook Cres, Kitchener, ON N2N 1J4For SaleMLS ID #40836125, Lidia Tagliabracci, Salesperson, Royal LePage Wolle Realty. ITSO
- C$399,9993 bd3 ba1.1k sqft423 Westwood Dr #43, Kitchener, ON N2M 5B5For SaleMLS ID #40849067, Katherine Sweet, Broker, RED AND WHITE REALTY INC.. ITSO
- C$395,0001 bd1 ba500 sqft25 Palace St #Q24, Kitchener, ON N2E 0J3For SaleMLS ID #40849722, Anurag Sharma, Broker, RE/MAX Twin City Realty Inc.. ITSO
- C$429,9002 bd2 ba1k sqft160 Rochefort St #A17, Kitchener, ON N2R 0P5For SaleMLS ID #40827512, Lalit Handa, Broker of Record, Acme Realty Inc.. ITSO
- C$399,9002 bd1 ba847 sqft5 Wake Robin Dr #113, Kitchener, ON N2E 0H6For SaleMLS ID #40838011, Melanie Jane Mcneil, Salesperson, Peak Realty Ltd.. ITSO
- C$385,0002 bd2 ba1.1k sqft500 Westmount Rd W #103, Kitchener, ON N2M 5M9For SaleMLS ID #40847268, Carter Jakob Joel Rudge, Salesperson, Realty Network. ITSO
- C$429,0003 bd1 ba1k sqft160 Rittenhouse Rd #20, Kitchener, ON N2E 3G5For SaleMLS ID #40822713, Shae Mcleod, Salesperson, KELLER WILLIAMS INNOVATION REALTY. ITSO
- C$459,9002 bd1 ba747 sqft155 Commonwealth St #205, Kitchener, ON N2E 0G5For SaleMLS ID #40836831, Miro Lukic, Salesperson, Peak Realty Ltd.. ITSO
- C$490,9902 bd2 ba1.2k sqft525 Erinbrook Dr #C052, Kitchener, ON N2E 2V8New ConstructionMLS ID #40835062, Julie Schmidt, Salesperson, ROYAL LEPAGE WOLLE REALTY. ITSO
- C$429,9002 bd2 ba1.3k sqft24 Morrison Rd #A4, Kitchener, ON N2A 0L1For SaleMLS ID #40841922, Rachel Stahlbaum, Salesperson, Peak Realty Ltd.. ITSO
- C$385,0002 bd1 ba1k sqft1676 Fischer Hallman Rd #G, Kitchener, ON N2R 0H9For SaleMLS ID #40840256, Christine Just, Salesperson, Peak Realty Ltd.. ITSO
- C$449,9004 bd3 ba1.3k sqft250 Keats Way #6, Waterloo, ON N2L 6J5For SaleMLS ID #40842072, Elias Jiryis, Broker, RE/MAX Twin City Realty Inc.. ITSO
- C$329,9001 bd1 ba785 sqft50 Howe Dr #9D, Kitchener, ON N2E 0A3For SaleMLS ID #40841089, Simon Royer, Salesperson, Re/Max Icon Realty. ITSO
- C$449,0002 bd2 ba1.1k sqft99 Roger St #61, Kitchener, ON N2J 0G1For SaleMLS ID #40832119, Kristine Vavrinec, Salesperson, EXP REALTY OF CANADA INC. ITSO
- C$399,9002 bd1 ba985 sqft1430 Highland Rd W #1C, Kitchener, ON N2N 0C3For SaleMLS ID #40824025, Mario Rakanovic, Salesperson, KELLER WILLIAMS INNOVATION REALTY. ITSO
- C$514,9902 bd3 ba1.2k sqft9 Lomond Ln, Kitchener, ON N2R 0T6For SaleMLS ID #40844245, Anurag Sharma, Broker, RE/MAX Twin City Realty Inc.. ITSO
