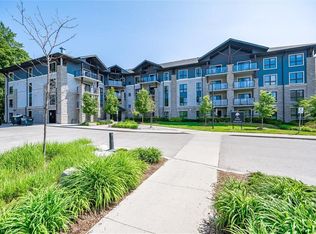
Modern & Bright 2-Bedroom, Corner unit Condo in Sought-After Williamsburg Walk! Welcome to this beautifully maintained 2-bedroom, 1-bathroom end-unit condo in the highly desirable Williamsburg Walk community. Bright and inviting, this home features an open-concept layout with large windows that fill the living space with an abundance of natural light. The stylish kitchen is equipped with stainless steel appliances, granite countertops, ceramic tile flooring, and sleek white cabinetry, offering both functionality and modern appeal. The spacious living and dining areas provide the perfect setting for relaxing or entertaining. Both bedrooms are generously sized and filled with natural light, while the well-appointed bathroom features ceramic finishes and a granite-topped vanity. Additional conveniences include in-suite laundry and a private balcony, ideal for enjoying your morning coffee or unwinding after a long day. Residents enjoy access to excellent building amenities, including controlled entry, a party room, and a fully equipped fitness centre. Conveniently located just steps from Sobeys, Starbucks, restaurants, shopping, and everyday amenities, with quick access to Highways 7/8 and 401, making commuting a breeze. Whether you're a first-time buyer, downsizer, or investor, this move-in-ready condo offers the perfect combination of comfort, style, and convenience. A wonderful place to call home!
For sale
C$459,900
155 Commonwealth St #205, Kitchener, ON N2E 0G5
2beds
747sqft
Condo/Apt Unit, Residential, Condominium
Built in 2016
-- sqft lot
$-- Zestimate®
C$616/sqft
C$341/mo HOA
What's special
End-unit condoOpen-concept layoutStylish kitchenStainless steel appliancesGranite countertopsCeramic tile flooringSleek white cabinetry
- 49 days |
- 13 |
- 0 |
Zillow last checked:
Listing updated:
Listed by:
Miro Lukic, Salesperson,
Peak Realty Ltd.,
Ilija Lukic, Salesperson,
PEAK REALTY LTD.
Source: ITSO,MLS®#: 40836831Originating MLS®#: Cornerstone Association of REALTORS®
Facts & features
Interior
Bedrooms & bathrooms
- Bedrooms: 2
- Bathrooms: 1
- Full bathrooms: 1
- Main level bathrooms: 1
- Main level bedrooms: 2
Bedroom
- Level: Main
- Area: 90
- Dimensions: 10ft. 0in. X 9ft. 0in.
Bedroom
- Level: Main
- Area: 110.6
- Dimensions: 10ft. 0in. X 11ft. 6in.
Bathroom
- Features: 3-Piece
- Level: Main
Kitchen
- Level: Main
- Area: 145.68
- Dimensions: 12ft. 6in. X 12ft. 8in.
Living room
- Level: Main
- Area: 155.66
- Dimensions: 14ft. 10in. X 11ft. 4in.
Heating
- Forced Air, Natural Gas
Cooling
- Central Air
Appliances
- Included: Water Heater, Built-in Microwave, Dishwasher, Dryer, Refrigerator, Stove
- Laundry: In-Suite
Features
- Water Meter
- Basement: None
- Has fireplace: No
Interior area
- Total structure area: 747
- Total interior livable area: 747 sqft
- Finished area above ground: 747
Video & virtual tour
Property
Parking
- Total spaces: 1
- Parking features: Asphalt, Outside/Surface/Open, Guest
- Uncovered spaces: 1
Features
- Stories: 1
- Patio & porch: Open
- Frontage type: East
Lot
- Features: Urban, Major Highway, Park, Place of Worship, Public Transit, Rec./Community Centre, Schools
Details
- Parcel number: 236090047
- Zoning: R6
Construction
Type & style
- Home type: Condo
- Property subtype: Condo/Apt Unit, Residential, Condominium
- Attached to another structure: Yes
Materials
- Brick
- Foundation: Poured Concrete
- Roof: Asphalt Shing
Condition
- 6-15 Years
- New construction: No
- Year built: 2016
Utilities & green energy
- Sewer: Sewer (Municipal)
- Water: Municipal
Community & HOA
HOA
- Has HOA: Yes
- Amenities included: BBQs Permitted, Fitness Center, Party Room, Parking
- Services included: Insurance, Common Elements
- HOA fee: C$341 monthly
Location
- Region: Kitchener
Financial & listing details
- Price per square foot: C$616/sqft
- Annual tax amount: C$2,890
- Date on market: 6/5/2026
- Inclusions: Built-in Microwave, Dishwasher, Dryer, Refrigerator, Stove, Water Softener; Window Blinds; Tv Bracket In Living Room
- Exclusions: Tv; Washer
Miro Lukic, Salesperson
Miro Lukic, Salesperson
(519) 747-0231
By pressing Contact Agent, you agree that the real estate professional identified above may call/text you about your search, which may involve use of automated means and pre-recorded/artificial voices. You don't need to consent as a condition of buying any property, goods, or services. Message/data rates may apply. You also agree to our Terms of Use. Zillow does not endorse any real estate professionals. We may share information about your recent and future site activity with your agent to help them understand what you're looking for in a home.
Price history
| Date | Event | Price |
|---|---|---|
| 6/5/2026 | Listed for sale | C$459,900C$616/sqft |
Source: ITSO #40836831 Report a problem | ||
Public tax history
Tax history is unavailable.
Climate risks
Neighborhood: Laurentian West
Nearby schools
GreatSchools rating
No schools nearby
We couldn't find any schools near this home.
- C$---- bd-- ba-- sqft155 Commonwealth St #410, Kitchener, ON N2E0G5Off Market
- C$--3 bd2 ba1.3k sqft138 Dubrick Cres, Kitchener, ON N2E4G3Off Market
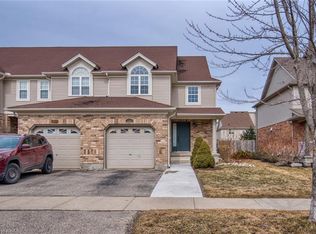
- C$476,0003 bd2 ba1.5k sqft275 Max Becker Dr #5, Kitchener, ON N2E4G2Sold
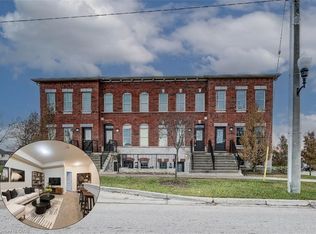
- C$359,9001 bd1 ba596 sqft175 Commonwealth St #210, Kitchener, ON N2E0H4For Sale
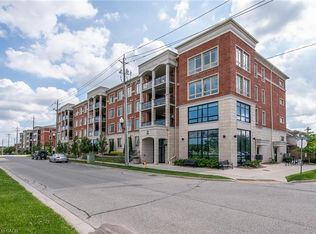
- C$510,0002 bd2 ba860 sqft175 Commonwealth St #406, Kitchener, ON N2E0H4Sold
- C$---- bd-- ba-- sqft175 Commonwealth St #407, Kitchener, ON N2E0H4Off Market
- C$549,0003 bd2 ba1k sqft175 Commonwealth St #107, Kitchener, ON N2E0H4For Sale
- C$699,0004 bd3 ba1.6k sqft196 Max Becker Dr, Kitchener, ON N2E4G2For Sale
Similar homes
- C$549,0003 bd2 ba1k sqft175 Commonwealth St #107, Kitchener, ON N2E 0H4For Sale
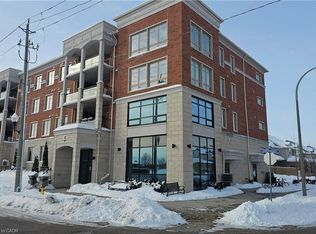 MLS ID #40818428, Ashu Garcha, Salesperson, Re/Max GOLD REALTY INC BRAMPTON. ITSO
 - C$399,9002 bd1 ba847 sqft5 Wake Robin Dr #113, Kitchener, ON N2E 0H6For Sale
 MLS ID #40838011, Melanie Jane Mcneil, Salesperson, Peak Realty Ltd.. ITSO
 - C$488,0002 bd2 ba1k sqft1 Victoria St S #1713, Kitchener, ON N2G 0B5For Sale
 MLS ID #40835081, Daniel William Smith, Salesperson, RED AND WHITE REALTY INC.. ITSO
 - C$458,0002 bd2 ba881 sqftThe Oaks, Kitchener, ON N2A 4N4For Sale
 MLS ID #40836497, Annabell Tranter, Broker, RE/MAX Real Estate Centre Inc.. ITSO
 - C$449,8002 bd2 ba885 sqftCity Centre Condominiums, Kitchener, ON N2H 0B7For SaleMLS ID #40708415, Ken Scott, Broker of Record, RE/MAX K.L.S. REALTY INC., BROKERAGE. ITSO
- C$359,9001 bd1 ba596 sqft175 Commonwealth St #210, Kitchener, ON N2E 0H4For SaleMLS ID #40824201, Miro Lukic, Salesperson, Peak Realty Ltd.. ITSO
- C$449,0002 bd1 ba1k sqft535 Windflower Cres #54, Kitchener, ON N2E 4L7For SaleMLS ID #40846405, Christina Rooney, Salesperson, C M A REALTY LTD.. ITSO
- C$444,9002 bd1 ba793 sqftThe Oaks, Kitchener, ON N2A 4N4For SaleMLS ID #40833655, Debbie Ann Stefan, Salesperson, RE/MAX TWIN CITY REALTY INC.. ITSO
- C$369,9002 bd2 ba1k sqft3227 King St E #409, Kitchener, ON N2A 3Z9For SaleMLS ID #40849545, Tony Johal, Broker, RE/MAX TWIN CITY REALTY INC.. ITSO
- C$429,9991 bd1 ba943 sqft165 Duke St E #218, Kitchener, ON N2H 6T8For SaleMLS ID #40845336, Brenda Lee Clark, Salesperson, ROYAL LEPAGE CROWN REALTY SERVICES INC.. ITSO
- C$428,8882 bd2 ba692 sqftSage 6, Waterloo, ON N2L 0H2For SaleMLS ID #40834622, Riz Jadavji, Salesperson, Royal LePage Wolle Realty. ITSO
- C$425,0002 bd2 ba666 sqftSage 6, Waterloo, ON N2L 0H2For SaleMLS ID #40844850, Sophia Georgiou, Salesperson, RE/MAX TWIN CITY REALTY INC.. ITSO
- C$447,9002 bd2 ba1.1k sqft55 Blue Springs Dr #Penthouse 12, Waterloo, ON N2J 4T3For SaleMLS ID #40830418, Linda E. Dreveny, Salesperson, RE/MAX SOLID GOLD REALTY (II) LTD.. ITSO
- C$454,0003 bd1 ba972 sqft19 Hillbrook Cres, Kitchener, ON N2N 1J4For SaleMLS ID #40836125, Lidia Tagliabracci, Salesperson, Royal LePage Wolle Realty. ITSO
- C$374,9902 bd2 ba1k sqftCameo Terrace, Kitchener, ON N2A 4A4For SaleMLS ID #40841612, Kim Carreiro, Salesperson, RE/MAX REALTY ENTERPRISES INC. ITSO
- C$432,5001 bd2 ba674 sqftThe Bauer Lofts, Waterloo, ON N2J 1R1For SaleMLS ID #40836961, Geraldine Mahood, Broker, RE/MAX Twin City Realty Inc.. ITSO
- C$399,9002 bd1 ba985 sqft1430 Highland Rd W #1C, Kitchener, ON N2N 0C3For SaleMLS ID #40824025, Mario Rakanovic, Salesperson, KELLER WILLIAMS INNOVATION REALTY. ITSO
- C$479,9001 bd2 ba691 sqftThe Bauer Loft, Waterloo, ON N2J 1R1For SaleMLS ID #40837423, Lorena Marc, Salesperson, Re/Max Icon Realty. ITSO
- C$375,0002 bd2 ba1k sqftSandhills, Kitchener, ON N2G 2S7For SaleMLS ID #40829786, Laurie Keyes, Salesperson, RE/MAX Twin City Realty Inc.. ITSO
- C$399,9002 bd2 ba764 sqft155 Saint Leger St #206, Kitchener, ON N2H 0B9For SaleMLS ID #40805889, Michelle Anne Mcphee, Broker, RE/MAX SOLID GOLD REALTY (II) LTD.. ITSO
