Welcome to Suite #409-3227 King Street East, nestled in the desirable Chicopee neighbourhood. This beautifully updated 2-bedroom, 2-bathroom condo offers a modern, move-in-ready living space with an open and inviting layout. The bright and spacious living room is filled with natural light, while the renovated kitchen features crisp white cabinetry, a stylish tiled backsplash, stainless steel appliances, and plenty of storage. The adjoining dining area provides the perfect space for everyday meals and entertaining. Convenient in-suite laundry adds to the home's functionality. The generous primary bedroom boasts a large closet and a private 3-piece ensuite, while the second bedroom offers flexibility for guests, a home office, or family. A well-appointed 4-piece main bathroom completes the suite. Enjoy the convenience of underground parking for two vehicles, along with a dedicated storage locker for your seasonal items and extras. Ideally located just minutes from Fairview Park Mall, shopping, restaurants, public transit, Highway 8 and everyday amenities, this home also offers quick access to Chicopee Ski & Summer Resort, making it an excellent choice for year-round recreation. Whether you're a first-time buyer, downsizer, or investor, this exceptional condo combines comfort, convenience, and a fantastic location.
For sale
C$349,900
3227 King St E #409, Kitchener, ON N2A 3Z9
2beds
1,052sqft
Condo/Apt Unit, Residential, Condominium
Built in 1990
-- sqft lot
$-- Zestimate®
C$333/sqft
C$918/mo HOA
What's special
Modern move-in-ready living spaceOpen and inviting layoutStylish tiled backsplashStainless steel appliancesPlenty of storageConvenient in-suite laundry
- 47 days
- 19
- 1
Zillow last checked:
Listing updated:
Listed by:
Tony Johal, Broker,
RE/MAX TWIN CITY REALTY INC.
Source: ITSO,MLS®#: 40849545Originating MLS®#: Cornerstone Association of REALTORS®
Facts & features
Interior
Bedrooms & bathrooms
- Bedrooms: 2
- Bathrooms: 2
- Full bathrooms: 2
- Main level bathrooms: 2
- Main level bedrooms: 2
Bedroom
- Level: Main
Other
- Level: Main
Bathroom
- Features: 4-Piece
- Level: Main
Other
- Features: 3-Piece
- Level: Main
Dining room
- Level: Main
Foyer
- Level: Main
Kitchen
- Level: Main
Living room
- Level: Main
Heating
- Electric, Forced Air
Cooling
- Window Unit(s)
Appliances
- Included: Built-in Microwave, Dryer, Refrigerator, Stove, Washer
- Laundry: In-Suite
Features
- Elevator
- Has fireplace: No
Interior area
- Total structure area: 1,052
- Total interior livable area: 1,052 sqft
- Finished area above ground: 1,052
Video & virtual tour
Property
Parking
- Total spaces: 2
- Parking features: Covered
- Garage spaces: 2
- Details: Assigned Space: 123 & 149
Features
- Stories: 1
- Has private pool: Yes
- Pool features: Indoor
- Frontage type: South
Lot
- Features: Urban, Highway Access, Hospital, Major Highway, Park, Playground Nearby, Regional Mall, School Bus Route, Schools, Shopping Nearby, Skiing, Trails
Details
- Parcel number: 231900041
- Zoning: R2C1
Construction
Type & style
- Home type: Condo
- Architectural style: Apartment
- Property subtype: Condo/Apt Unit, Residential, Condominium
- Attached to another structure: Yes
Materials
- Brick
- Roof: Flat
Condition
- 31-50 Years
- New construction: No
- Year built: 1990
Utilities & green energy
- Sewer: Sewer (Municipal)
- Water: Municipal-Metered
Community & HOA
HOA
- Has HOA: Yes
- Amenities included: Fitness Center, Library, Party Room, Pool, Parking
- Services included: Insurance, Cable TV, Maintenance Grounds, Internet, Snow Removal, Water
- HOA fee: C$918 monthly
Location
- Region: Kitchener
Financial & listing details
- Price per square foot: C$333/sqft
- Annual tax amount: C$2,157
- Date on market: 7/20/2026
- Inclusions: Built-in Microwave, Dryer, Refrigerator, Stove, Washer, Tv On The Wall
- Exclusions: All Personal Belongings
Price history
| Date | Event | Price |
|---|---|---|
| 9/2/2026 | Price change | C$349,900-5.4%C$333/sqft |
Source: ITSO #40849545 Report a problem | ||
| 7/20/2026 | Price change | C$369,900-10.7%C$352/sqft |
Source: ITSO #40849545 Report a problem | ||
| 1/13/2025 | Listed for sale | C$414,000C$394/sqft |
Source:  TRREB #X11920050 Report a problem TRREB #X11920050 Report a problem | ||
Public tax history
Tax history is unavailable.
Climate risks
Neighborhood: Centreville Chicopee
Nearby schools
GreatSchools rating
No schools nearby
We couldn't find any schools near this home.

Similar homes
- C$360,0002 bd2 ba1.1k sqftThe Regency, Kitchener, ON N2A 3Z9For Sale
 MLS ID #40848817, Caroline Nichols, Salesperson, ROYAL LEPAGE WOLLE REALTY. ITSO
 - C$365,0002 bd2 ba1k sqftThe Regency, Kitchener, ON N2A 3Z9For Sale
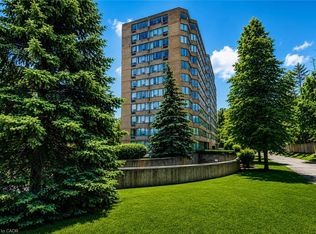 MLS ID #40851216, Lynne Duff, Salesperson, RE/MAX Twin City Realty Inc.. ITSO
 - C$369,5002 bd2 ba1k sqftThe Regency, Kitchener, ON N2A 3Z9For Sale
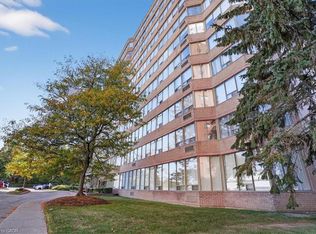 MLS ID #40799140, Ania Hill, Salesperson, RE/MAX Twin City Realty Inc.. ITSO
 - C$359,9002 bd2 ba914 sqftCameo Building, Kitchener, ON N2A 4A4For Sale
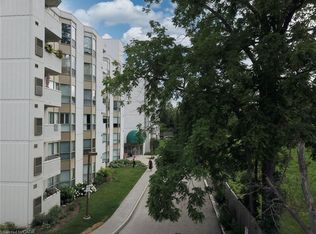 MLS ID #40814036, Kathy Long, Salesperson, RE/MAX TWIN CITY REALTY INC.. ITSO
