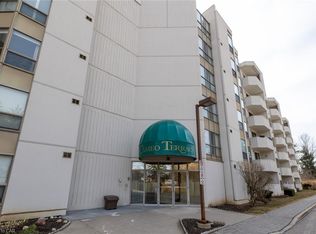
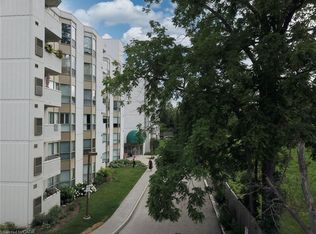
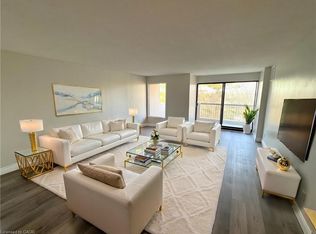
Welcome to carefree luxury at Cameo Terrace! This spacious 2-bed, 2-bath condo in Southwest Kitchener is perfect for active adults looking to trade property maintenance for a vibrant, hassle-free lifestyle. The open-concept living/dining area is perfect for entertaining and features sliding doors to a private open balcony. Retreat to the massive primary suite, complete with a rare electric fireplace, cozy sitting area, large walk-in closet, and private ensuite bath. A versatile second bedroom is ideal for guests or a home office. Enjoy a modern kitchen with stainless steel appliances, plus the convenience of in-suite laundry with extra storage. Say goodbye to shoveling and lawn care and hello to resort-style building amenities including an indoor pool, exercise room, party room, and secure underground parking. Unbeatable location moments from Chicopee, scenic trails, shopping, transit, and major highways. Lock the door, travel, and live your best life—schedule your viewing today!
For sale
C$374,900
3267 King St E #204, Kitchener, ON N2A 4A4
2beds
1,042sqft
Condo/Apt Unit, Residential, Condominium
Built in 1991
-- sqft lot
$-- Zestimate®
C$360/sqft
C$1,110/mo HOA
What's special
Massive primary suiteRare electric fireplaceCozy sitting areaLarge walk-in closetPrivate ensuite bathVersatile second bedroom
- 201 days
- 11
- 1
Zillow last checked:
Listing updated:
Listed by:
Janice Fleming, Broker,
Royal LePage Wolle Realty
Source: ITSO,MLS®#: 40816280Originating MLS®#: Cornerstone Association of REALTORS®
Facts & features
Interior
Bedrooms & bathrooms
- Bedrooms: 2
- Bathrooms: 2
- Full bathrooms: 2
- Main level bathrooms: 2
- Main level bedrooms: 2
Other
- Description: Walk in Closet and Ensuite Bath, Electric Fireplace
- Features: Fireplace
- Level: Main
Bedroom
- Level: Main
Bathroom
- Features: 3-Piece
- Level: Main
Other
- Features: 4-Piece
- Level: Main
Dining room
- Description: Open to Living Room
- Level: Main
Foyer
- Level: Main
Kitchen
- Level: Main
Laundry
- Description: Laundry/Utility Closet with storage
- Level: Main
Living room
- Description: Open to Dining Room, Walk out to Balcony
- Level: Main
Heating
- Electric Forced Air
Cooling
- Central Air
Appliances
- Included: Water Heater Owned, Dishwasher, Dryer, Hot Water Tank Owned, Stove, Washer
- Laundry: In-Suite
Features
- Separate Heating Controls
- Windows: Window Coverings
- Has fireplace: Yes
- Fireplace features: Electric
Interior area
- Total structure area: 1,042
- Total interior livable area: 1,042 sqft
- Finished area above ground: 1,042
Property
Parking
- Total spaces: 1
- Parking features: Assigned, Guest
- Garage spaces: 1
- Details: Assigned Space: 36
Features
- Stories: 1
- Patio & porch: Open
- Exterior features: Balcony, Controlled Entry, Landscaped
- Frontage type: East
Lot
- Features: Urban, Airport, Highway Access, Public Transit, Regional Mall, Shopping Nearby, Trails
- Topography: Flat
Details
- Parcel number: 233180014
- Zoning: R2
- Other equipment: Intercom
Construction
Type & style
- Home type: Condo
- Property subtype: Condo/Apt Unit, Residential, Condominium
- Attached to another structure: Yes
Materials
- Cement Siding, Stucco
- Foundation: Concrete Perimeter
- Roof: Flat
Condition
- 31-50 Years
- New construction: No
- Year built: 1991
Utilities & green energy
- Sewer: Sewer (Municipal)
- Water: Municipal-Metered
Community & HOA
Community
- Security: Carbon Monoxide Detector, Smoke Detector
HOA
- Has HOA: Yes
- Amenities included: Elevator(s), Fitness Center, Industrial Water Softener, Party Room, Pool, Sauna, Parking
- Services included: Insurance, Building Maintenance, C.A.M., Central Air Conditioning, Maintenance Grounds, Parking, Trash, Property Management Fees, Roof, Snow Removal, Water, Windows
- HOA fee: C$1,110 monthly
Location
- Region: Kitchener
Financial & listing details
- Price per square foot: C$360/sqft
- Annual tax amount: C$2,428
- Date on market: 4/1/2026
- Inclusions: Carbon Monoxide Detector, Dishwasher, Dryer, Hot Water Tank Owned, Smoke Detector, Stove, Washer, Window Coverings
Price history
| Date | Event | Price |
|---|---|---|
| 5/22/2026 | Price change | C$374,900-2.6%C$360/sqft |
Source: ITSO #40816280 Report a problem | ||
| 4/1/2026 | Listed for sale | C$385,000C$369/sqft |
Source: ITSO #40816280 Report a problem | ||
Public tax history
Tax history is unavailable.
Climate risks
Neighborhood: Centreville Chicopee
Nearby schools
GreatSchools rating
No schools nearby
We couldn't find any schools near this home.
Similar homes
- C$374,9902 bd2 ba1k sqftCameo Terrace, Kitchener, ON N2A 4A4For Sale
 MLS ID #40866848, Kim Carreiro, Salesperson, RE/MAX REALTY ENTERPRISES INC. ITSO
 - C$339,9002 bd2 ba914 sqftCameo Building, Kitchener, ON N2A 4A4For Sale
 MLS ID #40814036, Kathy Long, Salesperson, RE/MAX TWIN CITY REALTY INC.. ITSO
 - C$360,0002 bd2 ba1.1k sqftThe Regency, Kitchener, ON N2A 3Z9For Sale
 MLS ID #40848817, Caroline Nichols, Salesperson, Royal Lepage Wolle Realty. ITSO
 - C$334,9002 bd2 ba828 sqftSpruce Grove Condominiums, Kitchener, ON N2H 6P2For Sale
 MLS ID #40870288, Antonio Nogueira, Broker, Re/Max Real Estate Centre Inc.. ITSO
