Beautiful, bright, spacious, move in ready, 2 bedroom condo, just minutes from the highway. This home is calling all first time home buyers, right sizers and investors. The primary bedroom features space for a king size bed and all your furniture plus a large closet too. The second bedroom is also a pleasant size and is perfect for a guest ensuite, children's room, office or workout area! The kitchen and adjacent dining area offers a wonderful space to enjoy family meals or entertain family and friends for all those special occasions. And the warm and welcoming living room is nicely sized to provide for all your gatherings in comfort, with a cozy balcony for beautiful views all year round. This amazing complex also offers a private pool, common room and a BBQand picnic area as well!
For sale
C$373,000
200 Jamieson Pkwy #712, Cambridge, ON N3C 4B5
2beds
940sqft
Condo/Apt Unit, Residential, Condominium
Built in ----
-- sqft lot
$-- Zestimate®
C$397/sqft
C$1,234/mo HOA
What's special
Beautiful bright spaciousPrivate poolBbq and picnic area
- 82 days |
- 10 |
- 0 |
Zillow last checked:
Listing updated:
Listed by:
Joanne Soares, Salesperson,
Royal LePage Macro Realty
Source: ITSO,MLS®#: 40835694Originating MLS®#: Cornerstone Association of REALTORS®
Facts & features
Interior
Bedrooms & bathrooms
- Bedrooms: 2
- Bathrooms: 1
- Full bathrooms: 1
- Main level bathrooms: 1
- Main level bedrooms: 2
Other
- Level: Main
Bedroom
- Level: Main
Bathroom
- Features: 4-Piece
- Level: Main
Dining room
- Level: Main
Foyer
- Level: Main
Kitchen
- Level: Main
Living room
- Level: Main
Heating
- Electric Forced Air
Cooling
- Central Air
Appliances
- Included: Dishwasher, Dryer, Refrigerator, Stove, Washer
- Laundry: In-Suite
Features
- Elevator
- Has fireplace: No
Interior area
- Total structure area: 940
- Total interior livable area: 940 sqft
- Finished area above ground: 940
Property
Parking
- Total spaces: 1
- Parking features: Outside/Surface/Open, Guest
- Uncovered spaces: 1
Features
- Stories: 1
- Patio & porch: Open
- Frontage type: West
Lot
- Features: Urban, City Lot, Hospital, Major Highway, Open Spaces, Park, Place of Worship, Playground Nearby, Public Parking, Public Transit, Schools, Shopping Nearby
Details
- Parcel number: 232520117
- Zoning: RM3
Construction
Type & style
- Home type: Condo
- Property subtype: Condo/Apt Unit, Residential, Condominium
- Attached to another structure: Yes
Materials
- Stucco
- Roof: Flat
Condition
- 16-30 Years
- New construction: No
Utilities & green energy
- Sewer: Sewer (Municipal)
- Water: Municipal
Community & HOA
HOA
- Has HOA: Yes
- Amenities included: Barbecue, Elevator(s), Pool, Parking
- HOA fee: C$617 monthly
- Second HOA fee: C$617 monthly
Location
- Region: Cambridge
Financial & listing details
- Price per square foot: C$397/sqft
- Annual tax amount: C$2,234
- Date on market: 6/3/2026
- Inclusions: Dishwasher, Dryer, Refrigerator, Stove, Washer
Price history
| Date | Event | Price |
|---|---|---|
| 6/30/2026 | Price change | C$373,000-5.5%C$397/sqft |
Source: ITSO #40835694 Report a problem | ||
| 6/3/2026 | Listed for sale | C$394,900C$420/sqft |
Source: ITSO #40835694 Report a problem | ||
Public tax history
Tax history is unavailable.
Climate risks
Neighborhood: Grow Community Centre
Nearby schools
GreatSchools rating
No schools nearby
We couldn't find any schools near this home.
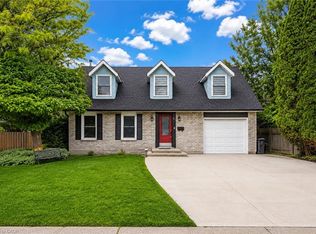
- C$727,5004 bd2 ba1.5k sqft80 Hubert St, Cambridge, ON N3C3T6Sold
- C$---- bd-- ba-- sqft158 Barnicke Dr, Cambridge, ON N3C3M4Off Market
- C$---- bd-- ba-- sqft59 Hubert St, Cambridge, ON N3C3M5Off Market
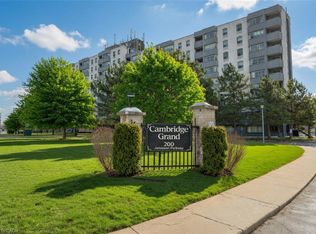
- C$339,9002 bd1 ba938 sqft200 Jamieson Pkwy #606, Cambridge, ON N3C4B5Pending
- C$654,5003 bd2 ba1k sqft11 Hubert Ct, Cambridge, ON N3C3R2Sold
- C$410,0002 bd1 ba915 sqft200 Jamieson Pkwy #415, Cambridge, ON N3C4B5Sold
- C$--2 bd1 ba890 sqft200 Jamieson Pkwy, Cambridge, ON N3C4B5Off Market
- C$--1 bd1 ba700 sqft200 Jamieson Pkwy #108, Cambridge, ON N3C4B5Off Market
Similar homes
- C$399,9002 bd2 ba1.1k sqft40 Tannery St E #260, Cambridge, ON N3C 2B9For Sale
 MLS ID #40850319, Derek Mcgrath, Broker, RE/MAX REAL ESTATE CENTRE INC., BROKERAGE. ITSO
 - C$385,0002 bd1 ba770 sqft350 Fisher Mills Rd #28, Cambridge, ON N3C 0G8For Sale
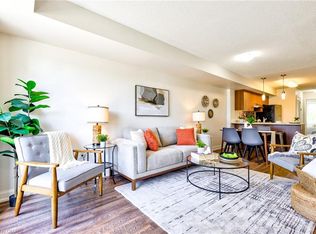 MLS ID #40852167, Paul Faustino, Salesperson, GRAND WEST REALTY INC., BROKERAGE. ITSO
 - C$399,9002 bd1 ba1.1k sqft135 Chalmers St S #93, Cambridge, ON N1R 6M2For Sale
 MLS ID #40857182, Scott Benson, Salesperson, Real Broker Ontario Ltd.. ITSO
 - C$350,0002 bd1 ba931 sqft944 Caledonian Vw #206, Cambridge, ON N3H 1A5For Sale
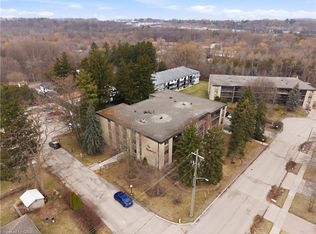 MLS ID #40855364, Alicia Snell, Salesperson, Re/Max Icon Realty. ITSO
 - C$399,0002 bd1 ba765 sqft170 Water St N #501, Cambridge, ON N1R 3B6For SaleMLS ID #40856040, Nadia Vladco, Salesperson, RE/MAX REAL ESTATE CENTRE INC.. ITSO
- C$359,0002 bd2 ba947 sqft85 Spruce St N #203, Cambridge, ON N1R 4K4For SaleMLS ID #40842954, Michael St. Jean, Salesperson, Michael St. Jean Realty Inc.. ITSO
- C$379,9002 bd2 ba1.3k sqft1009 Queenston Rd #216, Cambridge, ON N3H 3K7For SaleMLS ID #40836094, Stacey Chaves, Broker, RE/MAX TWIN CITY REALTY INC.. ITSO
- C$429,9002 bd2 ba1.2k sqftKressview Springs, Cambridge, ON N3H 5L2For SaleMLS ID #40856593, John Teixeira, Salesperson, RE/MAX REAL ESTATE CENTRE INC.. ITSO
- C$409,9003 bd2 ba1k sqft65 Glamis Rd #19, Cambridge, ON N1R 6W4For SaleMLS ID #40853663, Elliott Burton, Salesperson, Right at Home Realty. ITSO
- C$389,9002 bd1 ba800 sqftWaterscape, Cambridge, ON N1R 3B6For SaleMLS ID #40839707, Rana Moufti, Salesperson, RE/MAX REAL ESTATE CENTRE INC., BROKERAGE. ITSO
- C$399,5003 bd2 ba1.1k sqft944 Caledonian Vw #301, Cambridge, ON N3H 1A5For SaleMLS ID #40848969, Robin Hickey, Salesperson, RE/MAX REAL ESTATE CENTRE INC.. ITSO
- C$365,0003 bd1 ba1k sqft65 Glamis Rd #8, Cambridge, ON N1R 6W4For SaleMLS ID #40853603, Nina Deeb, Broker, RE/MAX TWIN CITY REALTY INC.. ITSO
- C$410,0002 bd1 ba994 sqft6 Shettleston Dr #102, Cambridge, ON N3H 5E7For SaleMLS ID #40839420, Elizabeth Falsetto, Salesperson, RED AND WHITE REALTY INC.. ITSO
- C$399,9002 bd2 ba843 sqft155 Water St S #203, Cambridge, ON N1R 3E3For SaleMLS ID #40843041, Daniel Da Cunha, Salesperson, RE/MAX TWIN CITY REALTY INC.. ITSO
- C$325,0002 bd2 ba1.1k sqftHespeler Village Square, Cambridge, ON N3C 2B9For SaleMLS ID #40835576, Dale Dyer, Broker, RE/MAX TWIN CITY REALTY INC.. ITSO
- C$374,9902 bd2 ba1k sqftCameo Terrace, Kitchener, ON N2A 4A4For SaleMLS ID #40841612, Kim Carreiro, Salesperson, RE/MAX REALTY ENTERPRISES INC. ITSO
- C$365,0002 bd2 ba1k sqftThe Regency, Kitchener, ON N2A 3Z9For SaleMLS ID #40851216, Lynne Duff, Salesperson, RE/MAX Twin City Realty Inc.. ITSO
- C$424,9002 bd2 ba1.2k sqftWentworth Condominiums, Cambridge, ON N1S 1G6For SaleMLS ID #40849633, Jessica Montague March, Salesperson, ROYAL LEPAGE CROWN REALTY SERVICES. ITSO
- C$369,9002 bd2 ba1k sqft3227 King St E #409, Kitchener, ON N2A 3Z9For SaleMLS ID #40849545, Tony Johal, Broker, RE/MAX TWIN CITY REALTY INC.. ITSO
- C$314,9002 bd2 ba976 sqft8 Harris St #118, Cambridge, ON N1R 8R1For SaleMLS ID #40851517, Christine Vander Heyden, Salesperson, Re/Max Icon Realty. ITSO
