Welcome to 19–65 Glamis Road, a beautifully maintained one-storey townhouse tucked into a quiet, convenient Cambridge community. This inviting home blends thoughtful updates with comfortable, low-maintenance living. The main level features a bright, open layout with a modern kitchen showcasing quartz countertops, updated cabinetry, and a seamless flow into the living and dining areas. Three well-appointed bedrooms provide flexible space for families, guests, or a dedicated home office, all supported by a full bathroom. The recently updated lower level adds even more versatility, offering an ideal setting for a family room, recreation space, or additional storage. Whether you’re relaxing or entertaining, the expansive private terrace is an outdoor retreat perfect for dining, gardening, or unwinding in the sunshine. Situated close to parks, schools, shopping, and transit, this move-in-ready townhouse delivers exceptional value and everyday convenience. A wonderful opportunity for first-time buyers, downsizers, or investors.
For sale
C$409,900
65 Glamis Rd #19, Cambridge, ON N1R 6W4
3beds
1,050sqft
Row/Townhouse, Residential, Condominium
Built in 1977
-- sqft lot
$-- Zestimate®
C$390/sqft
C$492/mo HOA
What's special
- 16 hours |
- 2 |
- 0 |
Zillow last checked:
Listing updated:
Listed by:
Elliott Burton, Salesperson,
Right at Home Realty
Source: ITSO,MLS®#: 40853663Originating MLS®#: Cornerstone Association of REALTORS®
Facts & features
Interior
Bedrooms & bathrooms
- Bedrooms: 3
- Bathrooms: 2
- Full bathrooms: 1
- 1/2 bathrooms: 1
- Main level bathrooms: 1
- Main level bedrooms: 3
Kitchen
- Level: Main
Heating
- Baseboard, Forced Air
Cooling
- Central Air
Appliances
- Included: Water Softener, Dishwasher, Dryer, Refrigerator, Stove, Washer
- Laundry: In Basement
Features
- Basement: Partial,Finished
- Has fireplace: No
Interior area
- Total structure area: 1,050
- Total interior livable area: 1,050 sqft
- Finished area above ground: 1,050
Property
Parking
- Total spaces: 1
- Parking features: Asphalt, Carport, Private Drive Single Wide, Guest
- Uncovered spaces: 1
Features
- Stories: 1
- Patio & porch: Terrace
- Frontage type: South
- Frontage length: 0.00
Lot
- Features: Urban, Park, Place of Worship, Public Transit, Schools, Shopping Nearby
Details
- Parcel number: 232720019
- Zoning: R2
Construction
Type & style
- Home type: Townhouse
- Property subtype: Row/Townhouse, Residential, Condominium
- Attached to another structure: Yes
Materials
- Brick, Vinyl Siding
- Roof: Asphalt
Condition
- 31-50 Years
- New construction: No
- Year built: 1977
Utilities & green energy
- Sewer: Sewer (Municipal)
- Water: Municipal
Community & HOA
HOA
- Has HOA: Yes
- Amenities included: Parking
- Services included: Insurance, Common Elements, Maintenance Grounds, Snow Removal, Water
- HOA fee: C$492 monthly
Location
- Region: Cambridge
Financial & listing details
- Price per square foot: C$390/sqft
- Annual tax amount: C$2,192
- Date on market: 8/20/2026
- Inclusions: Dishwasher, Dryer, Refrigerator, Stove, Washer
- Exclusions: Front Doorbell And Mounting Bracket
Price history
| Date | Event | Price |
|---|---|---|
| 8/20/2026 | Listed for sale | C$409,900C$390/sqft |
Source:  TRREB #X13698032 Report a problem TRREB #X13698032 Report a problem | ||
Public tax history
Tax history is unavailable.
Climate risks
Neighborhood: Greenway
Nearby schools
GreatSchools rating
No schools nearby
We couldn't find any schools near this home.
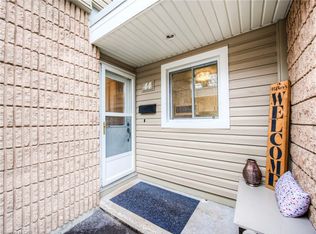
- C$--3 bd2 ba-- sqft65 Glamis Rd #44, Cambridge, ON N1R6W4Off Market
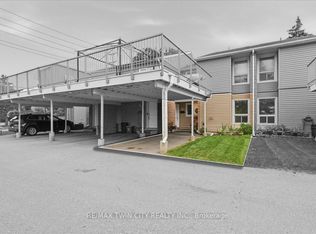
- C$365,0003 bd1 ba-- sqft65 Glamis Rd, Cambridge, ON N1R6W4For Sale
- C$---- bd-- ba-- sqft65 Glamis Rd #86, Cambridge, ON N1R6W4Off Market
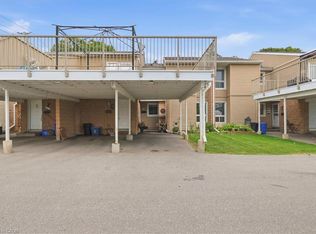
- C$365,0003 bd1 ba1k sqft65 Glamis Rd #8, Cambridge, ON N1R6W4For Sale
- C$420,0003 bd1 ba1k sqft65 Glamis Rd #51, Cambridge, ON N1R6W4Sold
- C$335,0003 bd1 ba1.2k sqft65 Glamis Rd #25, Cambridge, ON N1R6W4Sold
- C$--3 bd1 ba1k sqft65 Glamis Rd #65, Cambridge, ON N1R6W4Off Market
- C$405,0003 bd2 ba1k sqft66 Glamis Rd #36, Cambridge, ON N1R6S7Sold
Similar homes
- C$365,0003 bd1 ba1k sqft65 Glamis Rd #8, Cambridge, ON N1R 6W4For SaleMLS ID #40853603, Nina Deeb, Broker, RE/MAX TWIN CITY REALTY INC.. ITSO
- C$399,0002 bd1 ba1.1k sqft135 Chalmers St S #93, Cambridge, ON N1R 6M2For Sale
 MLS ID #40857182, Scott Benson, Salesperson, Real Broker Ontario Ltd.. ITSO
 - C$399,9003 bd1 ba947 sqft165 Green Valley Dr #45, Kitchener, ON N2P 1K3For Sale
 MLS ID #40857431, Diane Oude Voshaar-Stuebing, Salesperson, Peak Realty Ltd.. ITSO
 - C$499,0004 bd2 ba1k sqft131 Norfolk Ave, Cambridge, ON N1R 3V3For Sale
 MLS ID #40855185, Elyse Bouwmeester, Broker, RED AND WHITE REALTY INC.. ITSO
 - C$429,9002 bd2 ba1.2k sqftKressview Springs, Cambridge, ON N3H 5L2For SaleMLS ID #40856593, John Teixeira, Salesperson, RE/MAX REAL ESTATE CENTRE INC.. ITSO
- C$399,0002 bd1 ba765 sqft170 Water St N #501, Cambridge, ON N1R 3B6For SaleMLS ID #40856040, Nadia Vladco, Salesperson, RE/MAX REAL ESTATE CENTRE INC.. ITSO
- C$499,9003 bd1 ba1.1k sqft84 Norfolk Ave, Cambridge, ON N1R 3T9For SaleMLS ID #40856794, Leanne Giles, Salesperson, RE/MAX Real Estate Centre Inc.. ITSO
- C$399,9003 bd2 ba1.5k sqft229 Water St N, Cambridge, ON N1R 3B9For SaleMLS ID #40847807, Randeep Nagra, Salesperson, RE/MAX REAL ESTATE CENTRE INC.. ITSO
- C$459,9004 bd2 ba1.4k sqft220 Salisbury Ave Unit 27, Cambridge, ON N1S 1K5For SaleMLS ID #40848939, Michelle Hatt, Salesperson, R.W. Dyer Realty Inc., Brokerage. ITSO
- C$499,0003 bd2 ba973 sqft97 Francis St, Cambridge, ON N1S 1Z9For SaleMLS ID #40855959, Shaw Hasyj, Salesperson, SHAW REALTY GROUP INC.. ITSO
- C$434,9002 bd2 ba940 sqft799 Patterson Pl #A, Cambridge, ON N3H 2N2For SaleMLS ID #40847835, Trevor Geimer, Salesperson, RE/MAX TWIN CITY REALTY INC.. ITSO
- C$499,9002 bd1 ba864 sqft35 Mill Creek Rd, Cambridge, ON N1R 1J5For SaleMLS ID #40855335, Gary Quinton, Broker Manager, ROYAL LEPAGE CROWN REALTY SERVICES INC.. ITSO
- C$569,9003 bd2 ba1.3k sqft24 King William Ct, Cambridge, ON N3C 4J2For SaleMLS ID #40856337, Robert Wollziefer, Salesperson, RE/MAX REAL ESTATE CENTRE INC.. ITSO
- C$599,0002 bd2 ba1.1k sqft321 Highland Park, Cambridge, ON N3H 3H8For SaleMLS ID #40856268, Kerri Walker, Salesperson, Re/Max Icon Realty. ITSO
- C$399,5003 bd2 ba1.1k sqft944 Caledonian Vw #301, Cambridge, ON N3H 1A5For SaleMLS ID #40848969, Robin Hickey, Salesperson, RE/MAX REAL ESTATE CENTRE INC.. ITSO
- C$539,0003 bd2 ba1.1k sqft230 Sunset Blvd, Cambridge, ON N1S 4M5For SaleMLS ID #40855112, Adena Persaud, Salesperson, ADANA HOMES A CANADIAN REALTY INC., BROKERAGE. ITSO
- C$599,9993 bd3 ba1.4k sqft356 Bismark Dr, Cambridge, ON N1S 0C6For SaleMLS ID #40856074, Amrit Walia, Salesperson, HOMELIFE MIRACLE REALTY LTD.. ITSO
- C$493,0002 bd-- ba1.3k sqft125 Sekura Cres #12, Cambridge, ON N1R 8B4For SaleMLS ID #40850354, Bryan Jaskolka, Salesperson, CMI REAL ESTATE INC. ITSO
- C$424,9002 bd2 ba1.2k sqftWentworth Condominiums, Cambridge, ON N1S 1G6For SaleMLS ID #40849633, Jessica Montague March, Salesperson, ROYAL LEPAGE CROWN REALTY SERVICES. ITSO
- C$479,0002 bd2 ba1.4k sqftThe Black Forest, Cambridge, ON N1R 8B8For SaleMLS ID #40847676, Angela Asadoorian, Broker of Record, ROYAL LEPAGE CROWN REALTY SERVICES. ITSO
