Welcome to this Gorgeous 2.5 year old Freehold Townhome with a Premium Ravine Lot with Front-side Park facing and Backside Pond View Built by Cachet Homes In Westwood Village Community. Amazing opportunity for First Time Home Buyers and Investors. Featuring Open Concept Salisbury Model With 98.60ft. on a 19.87 ft Wide Lot Provides Ample Space For Comfortable Living Space, Backing Onto Pond & Fronting to New Beautiful Park with lush greenery and Newly Painted. Main Floor comes with Smooth 9 Ft Ceiling, Upgraded Foyer, Modern Upgraded Kitchen. Two year-old stainless-steel appliances, 2 Piece Powder Washroom, Upgraded Hardwood Flooring in Living, Open Concept Living/ Kitchen/Breakfast Area make it perfect for entertaining & dinning With Patio Door Access to Deck/Backyard, Rear View of Pond view/Walking Trail. Kitchen is also equipped with Long Breakfast Bar/Island, upgraded cabinetry and granite countertops, High Cabinets. 2nd Floor Features Large Master Bedroom with amazing Pond view, A Large Walk-in Closet and 4 Piece Ensuite washroom upgraded with double Sinks, Ample storage and Frameless Glass Shower. Other Remaining 2nd and 3rd spacious front facing bedrooms features large windows making them abundantly bright, 4 Pc Washroom, Undermount Sink. Convenient Laundry with Sink and Water Softener installed in the Basement. The Basement Level Is Unfinished with Bright Look-out Window & 3 Pc Rough In. House is equipped with SMART DOORBELL AND THERMOSTAT/GARAGE DOOR OPENER. Waterloo Region District school Board is considering sight for New School right next to Park steps away from house and Big Commercial Plaza construction is starting soon in walking distance. Surrounded by natural surroundings, Top schools and amenities, this is a community you want to be a part of. Don't miss out! Galt, Cambridge, this beautiful townhome is minutes from downtown Cambridge, Highway 401, the Amazon distribution center, and Conestoga College.
For sale
C$599,999
356 Bismark Dr, Cambridge, ON N1S 0C6
3beds
1,402sqft
Row/Townhouse, Residential
Built in 2023
0.5 Acres Lot
$-- Zestimate®
C$428/sqft
C$-- HOA
What's special
Premium ravine lotFront-side park facingBackside pond viewOpen concept salisbury modelBacking onto pondNewly paintedUpgraded foyer
- 1 day |
- 18 |
- 1 |
Zillow last checked:
Listing updated:
Listed by:
Amrit Walia, Salesperson,
HOMELIFE MIRACLE REALTY LTD.
Source: ITSO,MLS®#: 40856074Originating MLS®#: Cornerstone Association of REALTORS®
Facts & features
Interior
Bedrooms & bathrooms
- Bedrooms: 3
- Bathrooms: 3
- Full bathrooms: 2
- 1/2 bathrooms: 1
- Main level bathrooms: 1
Other
- Description: Primary Bedroom
- Features: Carpet, Walk-in Closet
- Level: Second
Bedroom
- Description: secondary Bedroom
- Features: Carpet, Wall-to-Wall Closet
- Level: Second
Bedroom
- Description: Third Bedroom
- Level: Second
Bathroom
- Description: Powder Bathroom
- Features: 2-Piece, Tile Floors
- Level: Main
Bathroom
- Features: 3-Piece
- Level: Second
Other
- Description: Master bedroom Bathroom
- Features: 4-Piece
- Level: Second
Kitchen
- Description: Kitchen
- Features: Tile Floors
- Level: Main
Other
- Description: Living / Dinning Room
- Features: Balcony/Deck, Carpet Free, Hardwood Floor, Open Concept, Walkout to Balcony/Deck
- Level: Main
Other
- Description: Garage
- Level: Main
Heating
- Forced Air
Cooling
- Central Air
Appliances
- Included: Water Heater, Water Softener, Built-in Microwave, Dishwasher, Dryer, Gas Stove, Range Hood, Refrigerator, Washer
- Laundry: In Basement
Features
- Auto Garage Door Remote(s)
- Basement: Full,Unfinished,Sump Pump
- Has fireplace: No
Interior area
- Total structure area: 1,402
- Total interior livable area: 1,402 sqft
- Finished area above ground: 1,402
Video & virtual tour
Property
Parking
- Total spaces: 2
- Parking features: Attached Garage, Garage Door Opener, Asphalt, Concrete, Private Drive Single Wide
- Attached garage spaces: 1
- Uncovered spaces: 1
Features
- Stories: 2
- Waterfront features: Lake/Pond
- Frontage type: East
- Frontage length: 19.87
Lot
- Size: 0.5 Acres
- Dimensions: 19.87 x 98.6
- Features: Urban, Airport, Ample Parking, City Lot, Near Golf Course, Highway Access, Hospital, Library, Major Highway, Place of Worship, Playground Nearby, Public Transit, Quiet Area, Ravine, Rec./Community Centre, School Bus Route, Schools, Trails
- Topography: Level
Details
- Parcel number: 037732091
- Zoning: RM4R6
Construction
Type & style
- Home type: Townhouse
- Property subtype: Row/Townhouse, Residential
- Attached to another structure: Yes
Materials
- Brick, Vinyl Siding
- Foundation: Poured Concrete
- Roof: Asphalt Shing
Condition
- 0-5 Years
- New construction: No
- Year built: 2023
Utilities & green energy
- Sewer: Sewer (Municipal)
- Water: Municipal-Metered
Community & HOA
Community
- Security: Carbon Monoxide Detector, Smoke Detector, Carbon Monoxide Detector(s), Smoke Detector(s)
Location
- Region: Cambridge
Financial & listing details
- Price per square foot: C$428/sqft
- Annual tax amount: C$5,716
- Date on market: 8/17/2026
- Inclusions: Built-in Microwave, Carbon Monoxide Detector, Dishwasher, Dryer, Garage Door Opener, Gas Stove, Range Hood, Refrigerator, Smoke Detector, Washer, Electrical Light Fixtures, All Appliances Including In Basement, Set Of Washer/Dryer, Furnace, A/C, Water Softener
Price history
| Date | Event | Price |
|---|---|---|
| 8/17/2026 | Listed for sale | C$599,999C$428/sqft |
Source:  TRREB #X13683482 Report a problem TRREB #X13683482 Report a problem | ||
Public tax history
Tax history is unavailable.
Climate risks
Neighborhood: Blair Road
Nearby schools
GreatSchools rating
No schools nearby
We couldn't find any schools near this home.
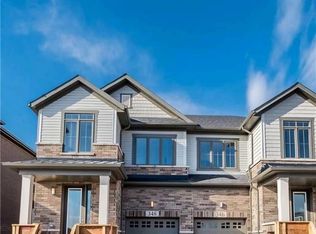
- C$820,0003 bd3 ba1.7k sqft348 Bismark Dr, Cambridge, ON N1S0C6Sold
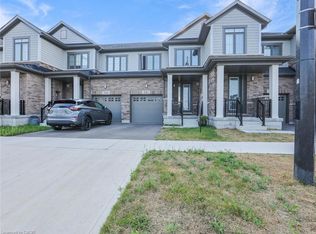
- C$690,0003 bd3 ba1.4k sqft342 Bismark Dr, Cambridge, ON N1S0C6Sold
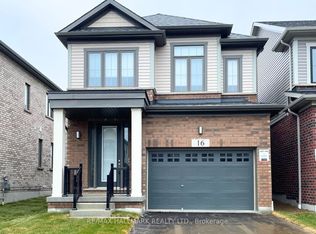
- C$850,0003 bd3 ba-- sqft16 Crossmore Cres, Cambridge, ON N1S0C7For Sale
- C$2,8004 bd3 ba-- sqft28 Crossmore Cres, Cambridge, ON N1S0C7For Rent

- C$798,0004 bd3 ba-- sqft32 Crossmore Cres, Cambridge, ON N1S0C7For Sale
- C$799,0004 bd-- ba2k sqft13 Steadman St S, Cambridge, ON N1S0C7For Sale
- C$859,0003 bd3 ba1.7k sqft312 Bismark Dr, Cambridge, ON N1S0C6For Sale
- C$989,0004 bd3 ba-- sqft400 Newman Dr #1, Cambridge, ON N1S0E8For Sale
Similar homes
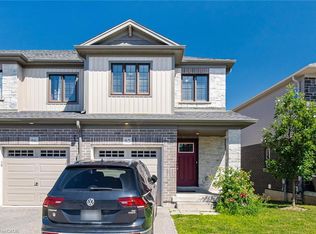
- C$599,9003 bd3 ba1.5k sqft135 Hardcastle Dr #85, Cambridge, ON N1S 0B6For Sale
 MLS ID #40854170, Shammi Bawa, Broker of Record, Gold Estate Realty Inc. ITSO
 - C$579,9002 bd2 ba1.1k sqft15 Glebe St #902, Cambridge, ON N1S 0B7For Sale
 MLS ID #40856052, Jackie Pfeffer, Broker, Re/Max Icon Realty. ITSO
 - C$539,0003 bd2 ba1.1k sqft230 Sunset Blvd, Cambridge, ON N1S 4M5For Sale
 MLS ID #40855112, Adena Persaud, Salesperson, ADANA HOMES A CANADIAN REALTY INC., BROKERAGE. ITSO
 - C$554,9003 bd2 ba840 sqft45 2nd Ave, Cambridge, ON N1S 2C2For Sale
 MLS ID #40855732, Cindy Dacosta, Broker, RE/MAX REAL ESTATE CENTRE INC.. ITSO
 - C$749,9003 bd2 ba1.3k sqft24 Forest Rd, Cambridge, ON N1S 3B2For SaleMLS ID #40856240, Laura Underwood, Broker, RE/MAX TWIN CITY REALTY INC.. ITSO
- C$559,9003 bd2 ba1.6k sqft589 Elgin St N, Cambridge, ON N1R 6A2For SaleMLS ID #40856046, Stacey Chaves, Broker, RE/MAX TWIN CITY REALTY INC.. ITSO
- C$679,0004 bd2 ba1.4k sqft306 Sekura St, Cambridge, ON N1R 7V8For SaleMLS ID #40856123, Rupak Nandan, Salesperson, RE/MAX SUCCESS REALTY. ITSO
- C$599,9003 bd1 ba1.1k sqft534 Bishop St N, Cambridge, ON N3H 2K5For SaleMLS ID #40853391, Sue Machado, Salesperson, RE/MAX REAL ESTATE CENTRE INC.. ITSO
- C$549,9003 bd2 ba1.2k sqft36 Kerr St, Cambridge, ON N1R 4A3For SaleMLS ID #40855662, Rajvir Grewal, Broker, Re/Max GOLD REALTY INC. ITSO
- C$649,9903 bd2 ba1.2k sqft18 Bismark Dr, Cambridge, ON N1S 4G1For SaleMLS ID #40852273, Greg Dewar, Broker of Record, DEWAR REALTY INC., BROKERAGE. ITSO
- C$579,9004 bd2 ba1.4k sqft15 Spiers Cres, Cambridge, ON N1R 1B3For SaleMLS ID #40855166, Ajay Shah, Broker of Record, HOMELIFE MIRACLE REALTY LTD. ITSO
- C$749,9003 bd2 ba1.1k sqft99 Highman Ave, Cambridge, ON N1R 3M2For SaleMLS ID #40856407, Seibert Phillips, Salesperson, Royal LePage Wolle Realty. ITSO
- C$619,9002 bd2 ba1.1k sqftGaslight Condos, Cambridge, ON N1S 0C2For SaleMLS ID #40854235, Linda Cabral, Salesperson, Corcoran Horizon Realty. ITSO
- C$649,8003 bd2 ba1k sqft148 Carter Cres, Cambridge, ON N1R 6A9For SaleMLS ID #40854510, Michelle Wobst, Salesperson, RE/MAX REAL ESTATE CENTRE INC., BROKERAGE. ITSO
- C$499,9003 bd1 ba1.2k sqft27 Roseview Ave, Cambridge, ON N1R 4A5For SaleMLS ID #40855615, Stacey Chaves, Broker, RE/MAX TWIN CITY REALTY INC.. ITSO
- C$599,0003 bd2 ba1.2k sqft1206 Valentine Dr, Cambridge, ON N3H 2N8For SaleMLS ID #40838341, Ken Scott, Broker of Record, RE/MAX K.L.S. REALTY INC., BROKERAGE. ITSO
- C$459,9004 bd2 ba1.4k sqft220 Salisbury Ave Unit 27, Cambridge, ON N1S 1K5For SaleMLS ID #40848939, Michelle Hatt, Salesperson, R.W. Dyer Realty Inc., Brokerage. ITSO
- C$599,9004 bd3 ba1.4k sqft39 Henry St, Cambridge, ON N1R 3W3For SaleMLS ID #40850330, Blair Hibbs, Broker, RE/MAX REAL ESTATE CENTRE INC., BROKERAGE. ITSO
- C$629,9001 bd2 ba1.1k sqftWoodland Ridge, Cambridge, ON N1R 8P9For SaleMLS ID #40852951, Eric Skovsgaard, Salesperson, ROYAL LEPAGE WOLLE REALTY. ITSO
- C$624,9003 bd2 ba1.5k sqft153 Montrose St N, Cambridge, ON N3H 2H5For SaleMLS ID #40851211, Linda Cabral, Salesperson, Corcoran Horizon Realty. ITSO
