Welcome to Westwood Village. The newest community by cachet developments. 16 Crossmore Cres is a 3 bedroom sought after Doon model with thousands in upgrades over all levels. Main floor foyer welcomes you with double closet & 2 pc powder room. Kitchen equipped with stainless steel appliances, including gas stove + double sink on extra long breakfast bar/island overlooks the great room with hardwood floors. Perfect for entertaining, the open concept is flooded with light from large windows. Room for extended family gatherings + gas fireplace for cold nights. 2nd floor tucked away with upgraded black spindles for a modern look. Primary bedroom with walk-in closet, 4 pc ensuite. Generous 2nd & 3rd bedrooms share a 5pc bathroom. Upstairs laundry for ease. Basement roughed in for 4th bathroom & 2nd laundry room. Checks all the boxes for any family looking for their forever home in this incredible community! Steps to the $5m investment 5 acre park. 5 acre park includes: tennis courts, splashpad, skate park, basketball courts, jungle gyms & running trails.
For sale
C$850,000
16 Crossmore Cres, Cambridge, ON N1S 0C7
3beds
3baths
Single Family Residence
Built in ----
270 Square Feet Lot
$-- Zestimate®
C$--/sqft
C$-- HOA
What's special
Gas stoveGas fireplaceUpstairs laundry
- 52 days
- 9
- 0
Zillow last checked:
Listing updated:
Listed by:
RE/MAX HALLMARK REALTY LTD.
Source: TRREB,MLS®#: X13566902 Originating MLS®#: Toronto Regional Real Estate Board
Originating MLS®#: Toronto Regional Real Estate BoardFacts & features
Interior
Bedrooms & bathrooms
- Bedrooms: 3
- Bathrooms: 3
Primary bedroom
- Level: Second
- Dimensions: 3.84 x 4.88
Bedroom 2
- Level: Second
- Dimensions: 3.35 x 3.05
Bedroom 3
- Level: Second
- Dimensions: 3.2 x 3.05
Dining room
- Level: Main
- Dimensions: 6.52 x 4.88
Kitchen
- Level: Main
- Dimensions: 4.15 x 2.44
Living room
- Level: Main
- Dimensions: 6.52 x 4.88
Heating
- Forced Air, Gas
Cooling
- Central Air
Features
- Other
- Basement: Full
- Has fireplace: Yes
Interior area
- Living area range: 1500-2000 null
Property
Parking
- Total spaces: 3
- Parking features: Private
- Has garage: Yes
Features
- Stories: 2
- Pool features: None
Lot
- Size: 270 Square Feet
- Features: Park, Rec./Commun.Centre, River/Stream, School
Details
- Parcel number: 037731731
Construction
Type & style
- Home type: SingleFamily
- Property subtype: Single Family Residence
Materials
- Brick, Vinyl Siding
- Foundation: Concrete
- Roof: Shingle
Utilities & green energy
- Sewer: Sewer
Community & HOA
Location
- Region: Cambridge
Financial & listing details
- Annual tax amount: C$5,952
- Date on market: 7/15/2026
Price history
Price history is unavailable.
Public tax history
Tax history is unavailable.
Climate risks
Neighborhood: Blair Road
Nearby schools
GreatSchools rating
No schools nearby
We couldn't find any schools near this home.

Similar homes
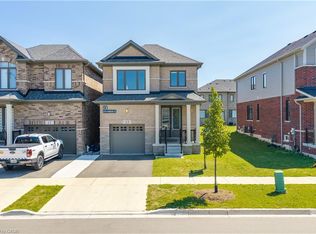
- C$949,9003 bd3 ba-- sqft8 Moon Cres, Cambridge, ON N1S 0C4For Sale
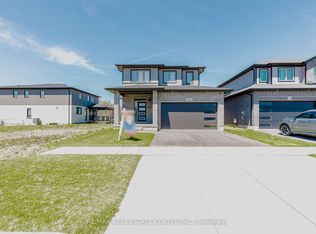 MLS ID #X13724510, RE/MAX REAL ESTATE CENTRE INC.. TRREB
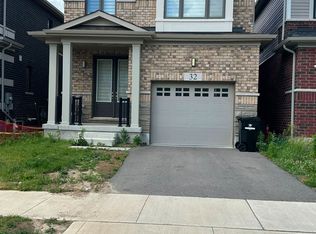
 - C$969,9993 bd3 ba-- sqft356 Freure Dr, Cambridge, ON N1S 0B5For Sale
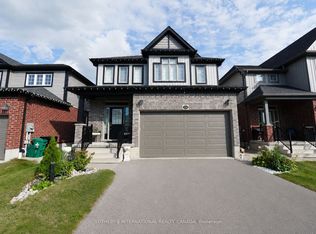 MLS ID #X13616914, SOTHEBY'S INTERNATIONAL REALTY CANADA. TRREB
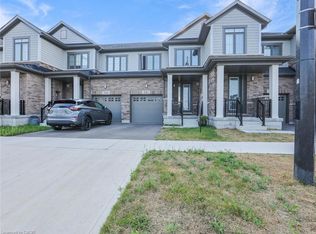
 - C$989,0004 bd3 ba-- sqft400 Newman Dr #1, Cambridge, ON N1S 0E8For Sale
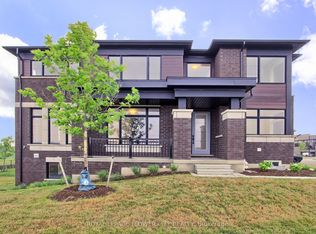 MLS ID #X13599104, ROYAL LEPAGE FLOWER CITY REALTY. TRREB
 - C$879,0004 bd4 ba-- sqft244 Doon South Dr, Kitchener, ON N2P 2L8For Sale
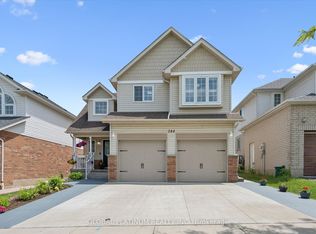 MLS ID #X13736326, GLOBAL PLATINUM REALTY INC.. TRREB
