Welcome to this Beautiful 4+3 bedroom, 5 bathroom Detached 36ft Lot home, 2.5 year old offering the perfect blend of elegance, comfort & income generating source, that is ideal for today's modern family. Upon entrance you are greeted by a wide entry Door leading to a foyer with 9ft ceiling, stylish Chandelier, New Ceramic tiles, huge closet & Powder room with brushed Gold Fixtures. A separate Great room perfect for hosting guests and living room with a fireplace for gatherings & everyday living with Elegant light Fixtures. The spacious kitchen with New Backsplash & Ceramic tiles boasts a large breakfast island, stainless steel appliances, & wide cabinets offering lots of storage. Adjacent to kitchen is Dinning/Breakfast Area, ideal for enjoying meals with your loved ones/guests. Mudroom with huge cabinets connects directly to the double car garage for everyday convenience. Moving by Oak stairs to the second floor, you'11 find Four generously sized bedrooms with high ceiling, each with access to 3 full bathrooms. The primary bedroom boasts a luxurious 5-piece ensuite, while the second bedroom has its own 4-piece ensuite with premium gold fixtures. Bedrooms 3 and 4 share a Jack & Jill-style 4-piece bathroom. Spacious laundry room on second floor & basement. A Legal 1230sq.ft New 3 Bedroom, 1 Washroom Lookout Basement with separate entrance, stylish kitchen, living area and appliances. Big Backyard equipped with Gasline and freshly completed concrete work, polish look for entertaining and relaxing, Extended driveway & sidewalk for Basement Entrance with new steps, fresh concrete work. Newly Sealed Garage. Waterloo Region District school Board is considering sight for New School right next to Park steps away from house & Commercial Plaza construction on the way with a completion in 2027.Surrounded by natural surroundings, schools & amenities. Minutes from downtown Cambridge, HWY401, Conestoga College, Hospital.
Sold for $1,150,000
C$1,150,000
116 Crossmore Cres, Cambridge, ON N1S 0C7
7beds
2,759sqft
Single Family Residence, Residential
Built in 2023
491 Square Feet Lot
$-- Zestimate®
C$417/sqft
C$3,454 Estimated rent
Home value
Not available
Estimated sales range
Not available
Not available
Owner options
List your home for rent
C$3,454/mo
Rent Zestimate®
Find your next renter with Zillow Rental Manager. Plus, with online applications, you can quickly screen prospective tenants – for free.
C$3,454/mo
Rent Zestimate®
Refinance and save
C$4,862/mo
Est. payment
Refinancing to a lower rate could help reduce your monthly payments and save thousands over the life of the loan.
C$4,862/mo
Est. payment
Explore your selling options
Work with a Zillow partner agent
Leverage their expertise and Zillow's premium Showcase listings to get your home seen by more buyers.
Get startedList with your own agent
Get your home in front of millions of buyers by listing it on Zillow.
Learn how to do itSell it yourself
Take full control of how buyers see your home on Zillow by listing For Sale by Owner (FSBO).
List your homeWhat's special
Wide entry doorStylish chandelierNew ceramic tilesHuge closetElegant light fixturesLarge breakfast islandStainless steel appliances
Zillow last checked:
Listing updated:
Listed by:
Amrit Walia, Salesperson,
HOMELIFE MIRACLE REALTY LTD.
Source: ITSO,MLS®#: 40832973Originating MLS®#: Cornerstone Association of REALTORS®
Facts & features
Interior
Bedrooms & bathrooms
- Bedrooms: 7
- Bathrooms: 5
- Full bathrooms: 4
- 1/2 bathrooms: 1
- Main level bathrooms: 1
Other
- Description: CALIFORNIA SHUTTERS
- Level: Second
Bedroom
- Description: CALIFORNIA SHUTTERS
- Level: Second
Bedroom
- Description: THIRD BEDROOM, WALL TO WALL CLOSET
- Level: Second
Bedroom
- Description: FOURTH BEDROOM, CALIFORNIA SHUTTERS, WALL TO WALL CLOSET
- Level: Second
Bedroom
- Level: Basement
Bedroom
- Level: Basement
Bedroom
- Level: Basement
Bathroom
- Description: TILE FLOORS , POWDER ROOM
- Features: 2-Piece
- Level: Main
Bathroom
- Description: MASTER BATHROOM ,CALIFORNIA SHUTTERS, TILE FLOORS
- Features: 4-Piece
- Level: Second
Bathroom
- Description: ENSUITE WASHROOM , TILE FLOORS
- Features: 3-Piece
- Level: Second
Bathroom
- Description: JACK & JILL WASHROOM , DOUBLE SINK, TILE FLOORS
- Features: 4-Piece
- Level: Second
Bathroom
- Features: 3-Piece
- Level: Basement
Breakfast room
- Description: PROFESSIONAL DESIGN, SLIDING DOORS, TILE FLOOR
- Level: Main
Great room
- Description: COFFERED CEILING ,HARDWOOD FLOOR
- Level: Main
Kitchen
- Description: DUBLE SINK, FRENCH DOORS, PANTRY, PROFESSIONAL DESIGN , TILE FLOORS
- Level: Main
Other
- Level: Basement
Other
- Level: Basement
Living room
- Description: CALIFORNIA SHUTTERS, FIREPLACE , HARDWOOD FLOOR
- Level: Main
Living room
- Level: Basement
Heating
- Forced Air, Gas Hot Water
Cooling
- Central Air, Energy Efficient
Appliances
- Included: Oven, Water Heater, Water Softener, Dishwasher, Dryer, Freezer, Gas Stove, Microwave, Range Hood, Refrigerator, Washer
- Laundry: In Basement, Upper Level
Features
- High Speed Internet, Auto Garage Door Remote(s), Built-In Appliances
- Windows: Window Coverings
- Basement: Separate Entrance,Walk-Up Access,Full,Finished,Sump Pump
- Number of fireplaces: 1
- Fireplace features: Family Room
Interior area
- Total structure area: 3,989
- Total interior livable area: 2,759 sqft
- Finished area above ground: 2,759
- Finished area below ground: 1,230
Property
Parking
- Total spaces: 5
- Parking features: Attached Garage, Garage Door Opener, Asphalt, Concrete, Boulevard Parking, Private Drive Double Wide
- Attached garage spaces: 2
- Uncovered spaces: 3
Features
- Stories: 2
- Has view: Yes
- View description: Clear, Trees/Woods
- Waterfront features: Lake/Pond
- Frontage type: North
- Frontage length: 59.88
Lot
- Size: 491 Square Feet
- Dimensions: 59.88 x 122.35
- Features: Urban, Airport, Ample Parking, City Lot, Near Golf Course, Hospital, Landscaped, Library, Park, Place of Worship, Public Transit, Quiet Area, Ravine, Rec./Community Centre, Regional Mall, School Bus Route, Schools, Trails
Details
- Parcel number: 037731705
- Zoning: R6
Construction
Type & style
- Home type: SingleFamily
- Property subtype: Single Family Residence, Residential
Materials
- Brick, Concrete, Wood Siding
- Foundation: Poured Concrete
- Roof: Asphalt Shing
Condition
- 0-5 Years
- New construction: No
- Year built: 2023
Utilities & green energy
- Sewer: Sanitary, Sewer (Municipal)
- Water: Municipal-Metered
- Utilities for property: Electricity Connected, Fibre Optics, Garbage/Sanitary Collection, Natural Gas Connected, Recycling Pickup, Street Lights
Community & HOA
Community
- Security: Carbon Monoxide Detector, Smoke Detector, Carbon Monoxide Detector(s), Smoke Detector(s)
Location
- Region: Cambridge
Financial & listing details
- Price per square foot: C$417/sqft
- Annual tax amount: C$8,282
- Date on market: 7/17/2026
- Inclusions: Carbon Monoxide Detector, Dishwasher, Dryer, Freezer, Furniture, Garage Door Opener, Gas Stove, Microwave, Range Hood, Refrigerator, Smoke Detector, Washer, Window Coverings, Automatic Blinders Remote, All Chandeliers, Extra Fridge For Basement.
- Exclusions: Stagging Furniture
- Electric utility on property: Yes
Price history
| Date | Event | Price |
|---|---|---|
| 8/31/2026 | Sold | C$1,150,000C$417/sqft |
Source: ITSO #40832973 Report a problem | ||
Public tax history
Tax history is unavailable.
Neighborhood: Blair Road
Nearby homes
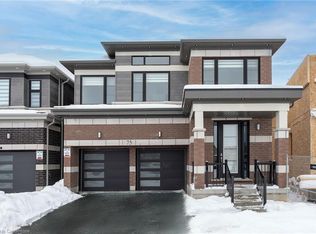
- C$1,140,0004 bd4 ba2.9k sqft75 Crossmore Cres, Cambridge, ON N1S0C7Sold
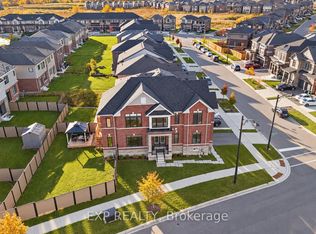
- C$1,099,0004 bd4 ba-- sqft41 Steadman St, Cambridge, ON N1S0C7For Sale
- C$699,0004 bd3 ba2k sqft13 Steadman St S, Cambridge, ON N1S0C7For Sale

- C$2,6504 bd3 ba-- sqft28 Crossmore Cres, Cambridge, ON N1S0C7For Rent

- C$829,0003 bd3 ba-- sqft16 Crossmore Cres, Cambridge, ON N1S0C7For Sale
- C$1,225,0005 bd4 ba-- sqft136 Blacklock St, Cambridge, ON N1S0E3For Sale
- C$951,0274 bd2 ba1.8k sqft11 Tree Ridge Ct, Cambridge, ON N1S4Y4Sold
- C$1,050,0005 bd3 ba-- sqft167 Westcliff Way, Cambridge, ON N1S0A1For Sale
Nearby schools
GreatSchools rating
No schools nearby
We couldn't find any schools near this home.
- Ontario
- Waterloo Regional Municipality
- Cambridge
- N1S 0C7
- Blair Road
- 116 Crossmore Cres
