Welcome home to 167 Westcliff Way! This beautifully maintained West Galt home is ideally situated on a quiet, family-friendly street offering easy access to schools, trails, shopping, and the 401. Offering five bedrooms and an exceptional backyard retreat, this home delivers the space, comfort, and lifestyle that growing families have been looking for. From the moment you arrive, the inviting curb appeal and well-kept exterior make a great first impression. The heart of the home provides plenty of room for both everyday family living and entertaining, while the generous bedrooms offer flexibility for a growing family, guests, or a home office. Upstairs, the impressive primary suite is a true retreat, featuring an exceptionally large bedroom, a spacious walk-in closet, and a luxurious 5-piece ensuite. Three additional bedrooms upstairs plus a lower level bedroom provide plenty of space for the rest of the family. The backyard oasis is where this home truly stands out, offering a beautiful private setting complete with an inground pool, hot tub, covered deck and more providing the perfect place to spend summer days with family and friends. With five bedrooms, a gorgeous backyard oasis, and a sought-after West Galt location, this home offers an exceptional opportunity to enjoy the space and lifestyle of one of Cambridge’s most desirable neighbourhoods. TAKE ADVANTAGE OF THIS OPPORTUNITY AND COME SEE IT TODAY!
For sale
C$1,225,000
167 Westcliff Way, Cambridge, ON N1S 0A1
5beds
2,748sqft
Single Family Residence, Residential
Built in 2012
7,169 Square Feet Lot
$-- Zestimate®
C$446/sqft
C$-- HOA
What's special
Inviting curb appealWell-kept exteriorFive bedroomsGenerous bedroomsImpressive primary suiteExceptionally large bedroomSpacious walk-in closet
- 23 hours |
- 5 |
- 0 |
Zillow last checked:
Listing updated:
Listed by:
Victor Esteireiro, Salesperson,
RED AND WHITE REALTY INC.,
Shane Esteireiro, Salesperson,
RED AND WHITE REALTY INC.
Source: ITSO,MLS®#: 40854036Originating MLS®#: Cornerstone Association of REALTORS®
Facts & features
Interior
Bedrooms & bathrooms
- Bedrooms: 5
- Bathrooms: 3
- Full bathrooms: 2
- 1/2 bathrooms: 1
- Main level bathrooms: 1
Other
- Level: Third
Bedroom
- Level: Upper
Bedroom
- Level: Upper
Bedroom
- Level: Upper
Bedroom
- Level: Basement
Bathroom
- Features: 2-Piece
- Level: Main
Bathroom
- Features: 3-Piece
- Level: Upper
Other
- Features: 5+ Piece, Fireplace, Walk-in Closet
- Level: Third
Dining room
- Level: Second
Foyer
- Level: Main
Game room
- Level: Lower
Kitchen
- Level: Second
Living room
- Level: Main
Mud room
- Level: Main
Recreation room
- Level: Basement
Utility room
- Features: Roughed-In
- Level: Basement
Heating
- Forced Air, Natural Gas
Cooling
- Central Air
Features
- Rough-in Bath, Other
- Basement: Full,Finished
- Has fireplace: No
Interior area
- Total structure area: 3,744
- Total interior livable area: 2,748 sqft
- Finished area above ground: 2,748
- Finished area below ground: 996
Video & virtual tour
Property
Parking
- Total spaces: 5
- Parking features: Attached Garage, Front Yard Parking
- Attached garage spaces: 2
- Uncovered spaces: 3
Features
- Stories: 4
- Has private pool: Yes
- Pool features: In Ground, Outdoor Pool
- Frontage type: South
- Frontage length: 59.06
Lot
- Size: 7,169 Square Feet
- Dimensions: 59.06 x 121.39
- Features: Urban, City Lot, Near Golf Course, Hospital, Library, Park, Place of Worship, Quiet Area, Regional Mall, School Bus Route, Schools, Trails, Other
Details
- Parcel number: 037731485
- Zoning: R1
Construction
Type & style
- Home type: SingleFamily
- Property subtype: Single Family Residence, Residential
Materials
- Brick, Vinyl Siding
- Foundation: Poured Concrete
- Roof: Asphalt Shing
Condition
- 6-15 Years
- New construction: No
- Year built: 2012
Utilities & green energy
- Sewer: Sewer (Municipal)
- Water: Municipal
Community & HOA
Location
- Region: Cambridge
Financial & listing details
- Price per square foot: C$446/sqft
- Annual tax amount: C$8,589
- Date on market: 8/10/2026
- Inclusions: Other, Fridge, Stove, Dishwasher, Otr Microwave, Washer, Dryer
Price history
| Date | Event | Price |
|---|---|---|
| 8/10/2026 | Listed for sale | C$1,225,000C$446/sqft |
Source: ITSO #40854036 Report a problem | ||
Public tax history
Tax history is unavailable.
Climate risks
Neighborhood: Blair Road
Nearby schools
GreatSchools rating
No schools nearby
We couldn't find any schools near this home.
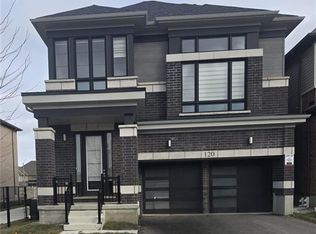
- C$1,050,0004 bd4 ba2.5k sqft120 Blacklock St, Cambridge, ON N1S0E3Sold
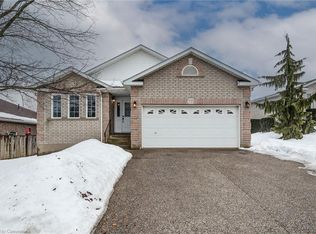
- C$855,0004 bd2 ba2k sqft77 Princess St, Cambridge, ON N1S4Y6Sold
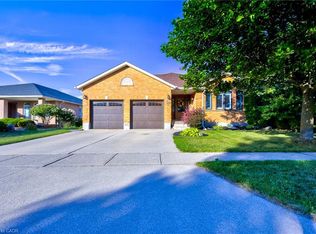
- C$975,0003 bd2 ba2k sqft122 Westcliff Way, Cambridge, ON N1S4Y6Sold
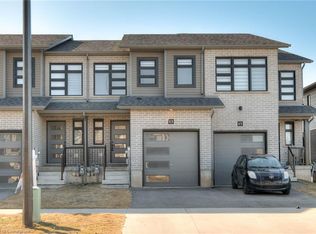
- C$760,0003 bd3 ba1.4k sqft63 Wilkinson Ave, Cambridge, ON N1S0C5Sold
- C$725,0003 bd3 ba1.4k sqft22 Wilkinson Ave, Cambridge, ON N1S0C5Sold
- C$859,0003 bd3 ba1.7k sqft312 Bismark Dr, Cambridge, ON N1S0C6For Sale
- C$830,0003 bd3 ba1.6k sqft32 Blackburn St, Cambridge, ON N1S0E1Sold
- C$--3 bd3 ba1.5k sqft43 Wilkinson Ave, Cambridge, ON N1S0C5Off Market
Similar homes
- C$1,149,9003 bd3 ba2.4k sqft46 Devils Creek Dr, Cambridge, ON N1S 4Y3For Sale
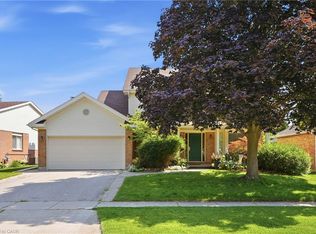 MLS ID #40854395, Sy Williams, Salesperson, Corcoran Horizon Realty. ITSO
 - C$1,209,9904 bd4 ba2.4k sqft24 Moon Cres, Cambridge, ON N1S 0C4For Sale
 MLS ID #40837509, Humberto Pereira, Salesperson, Corcoran Horizon Realty. ITSO
 - C$1,099,0005 bd3 ba1.9k sqft555 Fountain St S, Cambridge, ON N3H 1J2For Sale
 MLS ID #40854661, Curtis Ball, Salesperson, RE/MAX TWIN CITY REALTY INC.. ITSO
 - C$1,299,0006 bd4 ba3.2k sqft42 Lansdowne Rd N, Cambridge, ON N1S 2S9For Sale
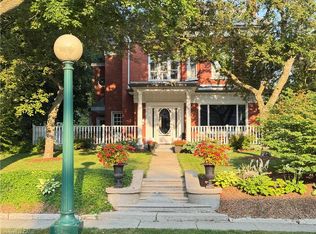 MLS ID #40853744, Carmen Dyer, Salesperson, R.W. Dyer Realty Inc., Brokerage. ITSO
 - C$995,0004 bd3 ba2.8k sqft63 Birch St, Cambridge, ON N1R 2M6For SaleMLS ID #40853369, Bernadette Behm, Salesperson, Re/Max Icon Realty. ITSO
- C$799,0004 bd3 ba2k sqft13 Steadman St S, Cambridge, ON N1S 0C7For SaleMLS ID #40854089, Zaheer Haq, Broker, Re/Max REALTY SERVICES INC. ITSO
- C$1,399,0004 bd2 ba3.1k sqft2032 Coronation Blvd, Cambridge, ON N3H 3S5For SaleMLS ID #40817326, Shaw Hasyj, Salesperson, SHAW REALTY GROUP INC.. ITSO
- C$1,099,9004 bd4 ba2k sqft3 Queensbrook Cres, Cambridge, ON N1S 0E5For SaleMLS ID #40852916, Bradley Wylde, Salesperson, RE/MAX REAL ESTATE CENTRE INC., BROKERAGE. ITSO
- C$1,029,0005 bd5 ba2.1k sqft79 Beauchamp Dr, Cambridge, ON N1S 0B9For SaleMLS ID #40845011, Kathy Long, Salesperson, RE/MAX TWIN CITY REALTY INC.. ITSO
- C$850,0003 bd2 ba2k sqft16 Gaskin Ave, Cambridge, ON N1R 5S5For SaleMLS ID #40849748, Christal Moura, Broker, Royal LePage Macro Realty. ITSO
- C$1,189,9005 bd2 ba1.4k sqft112 Myers Rd, Cambridge, ON N1R 2Z8For SaleMLS ID #40849404, Molly Gomes, Broker, Royal LePage Brant Realty. ITSO
- C$999,9006 bd4 ba4k sqft140 Country Club Dr, Cambridge, ON N1T 2B6For SaleMLS ID #40853696, Cindy Dacosta, Broker, RE/MAX REAL ESTATE CENTRE INC.. ITSO
- C$1,399,9994 bd3 ba2.8k sqft110 Grand Ridge Dr, Cambridge, ON N1S 4E4For SaleMLS ID #40838366, Yafa Aburaneh, Salesperson, RE/MAX TWIN CITY REALTY INC.. ITSO
- C$1,069,0004 bd4 ba3k sqft342 Saginaw Pkwy, Cambridge, ON N1T 1R8For SaleMLS ID #40852089, John Moniz, Salesperson, RE/MAX REAL ESTATE CENTRE INC.. ITSO
- C$1,499,0006 bd5 ba2.5k sqft19 Kenley Ln, Cambridge, ON N1S 4Z1For SaleMLS ID #40848266, Ruth Warner, Salesperson, R.W. Dyer Realty Inc., Brokerage. ITSO
- C$1,099,0004 bd3 ba2.1k sqft214 W River Rd, Cambridge, ON N1S 3A1For SaleMLS ID #40833647, Ruth Warner, Salesperson, R.W. Dyer Realty Inc., Brokerage. ITSO
- C$1,020,0004 bd4 ba2.4k sqft196 Harwood Rd, Cambridge, ON N1S 4S7For SaleMLS ID #40844413, Karen Bartlett, Salesperson, Real Broker Ontario Ltd.. ITSO
- C$700,0004 bd3 ba1.4k sqft589 Mortimer Dr, Cambridge, ON N3H 5M6For SaleMLS ID #40853427, Aron Pinto, Broker, EXP REALTY. ITSO
- C$999,9004 bd3 ba2.3k sqft79 Wadsworth Cres, Cambridge, ON N1S 5A3For SaleMLS ID #40845307, Mike Grant, Salesperson, RE/MAX TWIN CITY REALTY INC.. ITSO
- C$998,5003 bd3 ba2.6k sqft2023 Coronation Blvd, Cambridge, ON N3H 3S1For SaleMLS ID #40832314, Tony Schmidt, Broker of Record, HOWIE SCHMIDT REALTY INC.. ITSO
