Some homes check boxes. This one rewrites the list entirely. Set on a rare 0.4-acre lot in one of Cambridge's most sought-after pockets, this stunning 2,000 sq ft bungalow delivers the space, privacy, and lifestyle that most buyers spend years searching for — without sacrificing a single convenience. From the moment you step inside, the brand new open-concept kitchen commands attention — flowing seamlessly into the living area with views straight through to the backyard and pool. Open, bright, and effortlessly connected to the backyard — it's the heart of the home, and it feels like it. The main floor hosts three generous bedrooms, including a primary suite with a private ensuite, and a uniquely designed 4-piece bathroom that brings a custom touch rarely found at this price point. Step outside and the lot speaks for itself. An inground pool, expansive green space, and a backyard built for both entertaining and unwinding — with seasonal views of the Speed River visible from the back porch when the leaves come down. On a summer night, it's your own private resort. In winter, it opens up into something truly special. Downstairs, the lower level is an entertainer's dream — a rec room complete with a bar, pool table, hidden wine cellar, and a private indoor sauna. A large bonus room with views over the backyard and pool area rounds out the lower level, ideal as a home office, guest suite, or a space that simply adapts to your life. The double car garage and driveway parking for 5+ vehicles means there's room for everyone and everything. And the location? Two minutes to the 401, Costco nearby, and all the the conveniences of the city — yet the moment you pull into this driveway, you'd never know it. This is Waterloo Region living at its absolute finest.
For sale
C$1,149,000
555 Fountain St S, Cambridge, ON N3H 1J2
5beds
1,934sqft
Single Family Residence, Residential
Built in 1972
0.4 Acres Lot
$-- Zestimate®
C$594/sqft
C$-- HOA
What's special
Brand new open-concept kitchenThree generous bedroomsInground poolExpansive green spaceDouble car garage
- 1 day |
- 9 |
- 0 |
Zillow last checked:
Listing updated:
Listed by:
Curtis Ball, Salesperson,
RE/MAX TWIN CITY REALTY INC.
Source: ITSO,MLS®#: 40849837Originating MLS®#: Cornerstone Association of REALTORS®
Facts & features
Interior
Bedrooms & bathrooms
- Bedrooms: 5
- Bathrooms: 3
- Full bathrooms: 3
- Main level bathrooms: 2
- Main level bedrooms: 3
Other
- Level: Main
Bedroom
- Level: Main
Bedroom
- Level: Main
Bedroom
- Level: Basement
Bedroom
- Level: Basement
Bathroom
- Features: 3-Piece
- Level: Main
Bathroom
- Features: 4-Piece
- Level: Main
Bathroom
- Features: 3-Piece
- Level: Basement
Dining room
- Level: Main
Foyer
- Level: Main
Kitchen
- Level: Main
Living room
- Level: Main
Recreation room
- Level: Basement
Sauna
- Level: Basement
Storage
- Level: Basement
Storage
- Level: Basement
Utility room
- Level: Basement
Heating
- Forced Air, Natural Gas
Cooling
- Central Air
Appliances
- Included: Water Heater, Water Softener, Built-in Microwave, Dishwasher, Dryer, Gas Stove, Refrigerator, Washer
- Laundry: In Basement
Features
- Sauna
- Basement: Walk-Out Access,Full,Finished
- Number of fireplaces: 2
- Fireplace features: Electric, Roughed In
Interior area
- Total structure area: 3,887
- Total interior livable area: 1,934 sqft
- Finished area above ground: 1,934
- Finished area below ground: 1,953
Video & virtual tour
Property
Parking
- Total spaces: 8
- Parking features: Attached Garage, Concrete, Private Drive Double Wide
- Attached garage spaces: 2
- Uncovered spaces: 6
Features
- Stories: 1
- Patio & porch: Deck
- Exterior features: Balcony, Landscaped
- Has private pool: Yes
- Pool features: In Ground, Outdoor Pool
- Has view: Yes
- View description: River, Trees/Woods
- Has water view: Yes
- Water view: River
- Waterfront features: River/Stream
- Frontage type: East
- Frontage length: 66.00
Lot
- Size: 0.4 Acres
- Dimensions: 66 x 0
- Features: Urban, Greenbelt, Highway Access, Shopping Nearby, Trails
Details
- Additional structures: Shed(s)
- Parcel number: 037741171
- Zoning: R1 (F1)R1
- Other equipment: Pool Equipment
Construction
Type & style
- Home type: SingleFamily
- Architectural style: Bungalow
- Property subtype: Single Family Residence, Residential
Materials
- Stucco, Wood Siding
- Foundation: Poured Concrete
- Roof: Membrane, Shingle
Condition
- 51-99 Years
- New construction: No
- Year built: 1972
Utilities & green energy
- Sewer: Sewer (Municipal)
- Water: Municipal
Community & HOA
Location
- Region: Cambridge
Financial & listing details
- Price per square foot: C$594/sqft
- Annual tax amount: C$8,952
- Date on market: 7/21/2026
- Inclusions: Built-in Microwave, Dishwasher, Dryer, Gas Stove, Pool Equipment, Refrigerator, Washer
Curtis Ball, Salesperson
Curtis Ball, Salesperson
(519) 885-0200
By pressing Contact Agent, you agree that the real estate professional identified above may call/text you about your search, which may involve use of automated means and pre-recorded/artificial voices. You don't need to consent as a condition of buying any property, goods, or services. Message/data rates may apply. You also agree to our Terms of Use. Zillow does not endorse any real estate professionals. We may share information about your recent and future site activity with your agent to help them understand what you're looking for in a home.
Price history
| Date | Event | Price |
|---|---|---|
| 7/21/2026 | Listed for sale | C$1,149,000C$594/sqft |
Source: ITSO #40849837 Report a problem | ||
Public tax history
Tax history is unavailable.
Climate risks
Neighborhood: N3H
Nearby schools
GreatSchools rating
No schools nearby
We couldn't find any schools near this home.
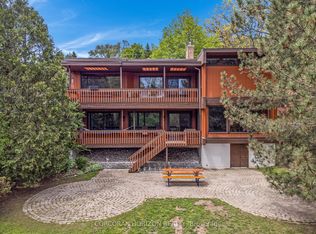
- C$1,199,9993 bd3 ba-- sqft565 Fountain St S, Cambridge, ON N3H1J2For Sale
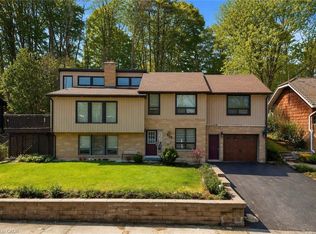
- C$720,0004 bd3 ba1.5k sqft530 Fountain St S, Cambridge, ON N3H1J3Sold
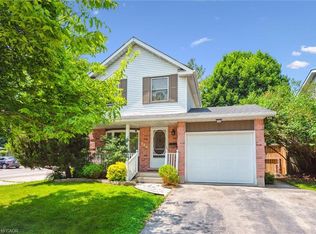
- C$690,0003 bd2 ba1.1k sqft648 Hillview Rd, Cambridge, ON N3H5H3Sold
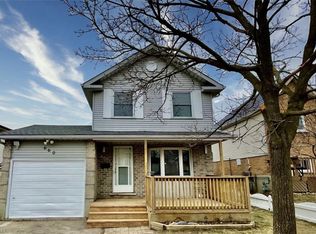
- C$--3 bd2 ba-- sqft660 Hillview Rd, Cambridge, ON N3H5H3Off Market
- C$---- bd-- ba-- sqft673 Hillview Rd, Cambridge, ON N3H5C3Off Market
- C$549,0003 bd2 ba1.1k sqft537 Shingle Bridge Pl, Cambridge, ON N3H5C4Pending
- C$599,9903 bd2 ba1.1k sqft591 Hillview Rd, Cambridge, ON N3H5C3Sold
- C$439,0004 bd1 ba-- sqft515 Parkview Cres #5, Cambridge, ON N3H4Z9For Sale
Similar homes
- C$1,100,0004 bd3 ba2.4k sqft1774 Old Mill Rd, Kitchener, ON N2P 1Z5For Sale
 MLS ID #40840826, Charlotte Tarrant, Salesperson, Royal LePage Wolle Realty. ITSO
 - C$1,299,9005 bd3 ba2k sqft920 Orr Ct, Kitchener, ON N2R 0J4For Sale
 MLS ID #40831577, David Schooley, Broker, RE/MAX Twin City Realty Inc.. ITSO
 - C$899,9004 bd3 ba1.8k sqft750 Vine St, Cambridge, ON N3H 2Z3For Sale
 MLS ID #40843753, Steve Bailey, Broker, THE AGENCY. ITSO
 - C$1,150,0004 bd3 ba2k sqft1 Blackfriars Pl, Cambridge, ON N1S 3P1For Sale
 MLS ID #40828196, Kathy Long, Salesperson, RE/MAX TWIN CITY REALTY INC.. ITSO
 - C$1,020,0004 bd4 ba2.4k sqft196 Harwood Rd, Cambridge, ON N1S 4S7For SaleMLS ID #40844413, Karen Bartlett, Salesperson, Real Broker Ontario Ltd.. ITSO
- C$1,039,9004 bd3 ba2.3k sqft79 Wadsworth Cres, Cambridge, ON N1S 5A3For SaleMLS ID #40845307, Mike Grant, Salesperson, RE/MAX TWIN CITY REALTY INC.. ITSO
- C$1,599,9994 bd4 ba1.9k sqft410 Avenue Rd, Cambridge, ON N1R 5S4For SaleMLS ID #40849819, Brendan Clancy, Salesperson, LEAP REAL ESTATE SERVICES INC.. ITSO
- C$1,500,0004 bd2 ba1.4k sqft176 Riverbank Dr, Cambridge, ON N3H 4R6For SaleMLS ID #40844408, Emanuel Catana, Salesperson, SMART FROM HOME REALTY LIMITED. ITSO
- C$999,9005 bd4 ba2.6k sqft111 Hume Dr, Cambridge, ON N1T 1N3For SaleMLS ID #40842231, Paul T. Cody, Salesperson, RE/MAX REAL ESTATE CENTRE INC., BROKERAGE. ITSO
- C$1,449,8885 bd3 ba2.1k sqft56 Windrush Trl, Kitchener, ON N2P 2A8For SaleMLS ID #40844139, Riz Jadavji, Salesperson, Royal LePage Wolle Realty. ITSO
- C$1,100,0004 bd3 ba2.1k sqft1 Alten Way, Woolwich, ON N0B 2M1For SaleMLS ID #40846731, Dennis Mehravar, Broker of Record, Engel & Volkers Waterloo Region. ITSO
- C$1,150,0006 bd3 ba2.7k sqft258 Lynden Rd, Hamilton, ON L0R 1T0For SaleMLS ID #40840207, Bob Veevers, Broker, Keller Williams Edge Realty. ITSO
- C$1,199,0004 bd3 ba2.2k sqft256 Shakespeare Dr, Waterloo, ON N2L 2T6For SaleMLS ID #40846023, Dennis Mehravar, Broker of Record, Engel & Volkers Waterloo Region. ITSO
- C$1,499,7775 bd4 ba2.3k sqft15 Danube Dr, Woolwich, ON N0B 2M1For SaleMLS ID #40849546, Michelle Hatt, Salesperson, R.W. Dyer Realty Inc., Brokerage. ITSO
- C$729,9004 bd2 ba1.1k sqft1338 Eleanor Ave, Cambridge, ON N3H 4N2For SaleMLS ID #40844619, Robert Wollziefer, Salesperson, RE/MAX REAL ESTATE CENTRE INC.. ITSO
- C$1,499,9004 bd3 ba2.2k sqft35 Golfdale Rd, Brantford, ON N3T 5H6For SaleMLS ID #40849922, Michael Deangelis, Broker, Coldwell Banker Homefront Realty. ITSO
- C$1,085,0004 bd2 ba1.5k sqft3226 Indian Trl, Hamilton, ON N3T 5M1For SaleMLS ID #40847011, Melissa Nimijohn, Salesperson, Com/Choice Realty. ITSO
- C$1,030,0003 bd4 ba2.2k sqft15 McLeod Ct, Kitchener, ON N2R 1A9For SaleMLS ID #40843056, Scott Michael Jones, Salesperson, CONDO CULTURE, BROKERAGE. ITSO
- C$1,200,0003 bd3 ba1.8k sqft112 Mitchell St, North Dumfries, ON N0B 1E0For SaleMLS ID #40842464, Michael Hewitson, Broker, Royal LePage Wolle Realty. ITSO
- C$948,8883 bd3 ba1.8k sqft3 Alona Ave, Cambridge, ON N3C 3Y5For SaleMLS ID #40837407, Riz Jadavji, Salesperson, Royal LePage Wolle Realty. ITSO
