Meticulously maintained family home with a dream of a backyard. Welcome to 79 Wadsworth Cres located in the West Galt portion of Cambridge. This fabulous home offers 4 bedrooms, 3 baths, a home office and much more. Wait until you see the backyard! As you approach the home you are welcomed by a newer concrete driveway (2025), and double car garage. Entering the home you step into a large foyer space. On the main floor you have a 2 piece washroom, main floor laundry, garage access, two living rooms, and an updated kitchen (2015) with stainless steel appliances. Off of the eat in breakfast area is access to the rear yard with massive deck and inground salt water pool with newer liner (2024), heater (2024), filter (2024), and pump (2025). Enjoy entertaining and lounging by the pool on these hot summer days with family, friends and neighbors. The upstairs of this great home features 4 bedrooms, and a 4 piece main bath. The primary bedroom offers a walk in closet and 5 piece ensuite (2018). The unspoiled basement is a great spot for those teenagers to hang out, a home gym, or even a movie night. This home is conveniently located approx. 15 minutes to highway 401 at Conestoga College, and down the street to the Westgate Shopping Plaza. It is in an excellent school district close to parks, trails, and sports fields. Make this family home yours for years to come!
For sale
C$1,039,900
79 Wadsworth Cres, Cambridge, ON N1S 5A3
4beds
2,399sqft
Single Family Residence, Residential
Built in 1997
6,544 Square Feet Lot
$-- Zestimate®
C$433/sqft
C$-- HOA
What's special
Double car garageLarge foyer spaceEat in breakfast area
- 15 days |
- 17 |
- 0 |
Zillow last checked:
Listing updated:
Listed by:
Mike Grant, Salesperson,
RE/MAX TWIN CITY REALTY INC.,
Kelly Potocky, Salesperson,
RE/MAX TWIN CITY REALTY INC.
Source: ITSO,MLS®#: 40845307Originating MLS®#: Cornerstone Association of REALTORS®
Facts & features
Interior
Bedrooms & bathrooms
- Bedrooms: 4
- Bathrooms: 3
- Full bathrooms: 2
- 1/2 bathrooms: 1
- Main level bathrooms: 1
Bedroom
- Level: Second
Bedroom
- Level: Second
Bedroom
- Level: Second
Other
- Level: Second
Bathroom
- Features: 2-Piece
- Level: Main
Bathroom
- Features: 4-Piece
- Level: Second
Other
- Features: 5+ Piece
- Level: Second
Breakfast room
- Level: Main
Dining room
- Level: Main
Family room
- Level: Main
Foyer
- Level: Main
Kitchen
- Level: Main
Laundry
- Level: Main
Living room
- Level: Main
Office
- Level: Main
Heating
- Forced Air, Natural Gas
Cooling
- Central Air
Appliances
- Included: Water Softener, Built-in Microwave, Dishwasher, Dryer, Refrigerator, Stove, Washer
Features
- Windows: Window Coverings
- Basement: Full,Unfinished
- Has fireplace: No
Interior area
- Total structure area: 2,399
- Total interior livable area: 2,399 sqft
- Finished area above ground: 2,399
Video & virtual tour
Property
Parking
- Total spaces: 4
- Parking features: Attached Garage, Concrete, Private Drive Double Wide
- Attached garage spaces: 2
- Uncovered spaces: 2
Features
- Stories: 2
- Patio & porch: Deck
- Has private pool: Yes
- Pool features: In Ground
- Frontage type: West
- Frontage length: 41.29
Lot
- Size: 6,544 Square Feet
- Dimensions: 41.29 x 158.51
- Features: Urban, Landscaped, Park, Place of Worship, Playground Nearby, Public Parking, Public Transit, Quiet Area, Schools, Shopping Nearby
Details
- Parcel number: 038270044
- Zoning: R5
Construction
Type & style
- Home type: SingleFamily
- Property subtype: Single Family Residence, Residential
Materials
- Brick, Vinyl Siding
- Foundation: Poured Concrete
- Roof: Asphalt Shing
Condition
- 16-30 Years
- New construction: No
- Year built: 1997
Utilities & green energy
- Sewer: Sewer (Municipal)
- Water: Municipal-Metered
Community & HOA
Location
- Region: Cambridge
Financial & listing details
- Price per square foot: C$433/sqft
- Annual tax amount: C$7,273
- Date on market: 7/7/2026
- Inclusions: Built-in Microwave, Dishwasher, Dryer, Refrigerator, Stove, Washer, Window Coverings, Shelving In Living Room, Tv Mount,
Mike Grant, Salesperson
Mike Grant, Salesperson
(519) 740-3690
By pressing Contact Agent, you agree that the real estate professional identified above may call/text you about your search, which may involve use of automated means and pre-recorded/artificial voices. You don't need to consent as a condition of buying any property, goods, or services. Message/data rates may apply. You also agree to our Terms of Use. Zillow does not endorse any real estate professionals. We may share information about your recent and future site activity with your agent to help them understand what you're looking for in a home.
Price history
| Date | Event | Price |
|---|---|---|
| 7/7/2026 | Listed for sale | C$1,039,900C$433/sqft |
Source: ITSO #40845307 Report a problem | ||
Public tax history
Tax history is unavailable.
Climate risks
Neighborhood: Kinbridge
Nearby schools
GreatSchools rating
No schools nearby
We couldn't find any schools near this home.
- C$---- bd-- ba-- sqft67 Wadsworth Cres, Cambridge, ON N1S5A3Off Market
- C$--4 bd3 ba2.7k sqft68 Wadsworth Cres, Cambridge, ON N1S5A3Off Market
- C$925,0004 bd4 ba2.4k sqft11 Sullivan Ct, Cambridge, ON N1S5A4Sold

- C$939,9003 bd3 ba2k sqft507 Grand Ridge Dr, Cambridge, ON N1S4Y9For Sale
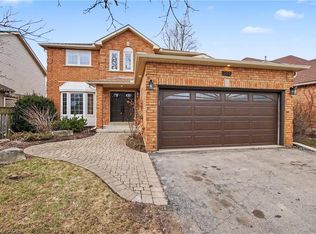
- C$1,050,0004 bd3 ba2.8k sqft518 Grand Ridge Dr, Cambridge, ON N1S4Y9Sold
- C$750,0004 bd4 ba1.9k sqft181 Harwood Rd, Cambridge, ON N1S4R9Sold
- C$845,0003 bd2 ba1.8k sqft128 Harwood Rd, Cambridge, ON N1S4S7Sold
- C$1,020,0004 bd4 ba2.4k sqft196 Harwood Rd, Cambridge, ON N1S4S7For Sale
Similar homes
- C$1,020,0004 bd4 ba2.4k sqft196 Harwood Rd, Cambridge, ON N1S 4S7For Sale
 MLS ID #40844413, Karen Bartlett, Salesperson, Real Broker Ontario Ltd.. ITSO
 - C$1,100,0004 bd3 ba2.4k sqft1774 Old Mill Rd, Kitchener, ON N2P 1Z5For Sale
 MLS ID #40840826, Charlotte Tarrant, Salesperson, Royal LePage Wolle Realty. ITSO
 - C$1,099,9994 bd4 ba2.8k sqft359 Pine Valley Dr, Kitchener, ON N2P 2V4For Sale
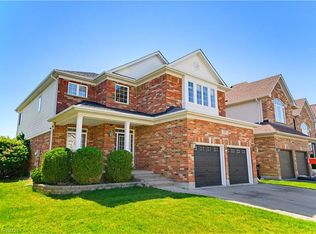 MLS ID #40849445, Riz Jadavji, Salesperson, Royal LePage Wolle Realty. ITSO
 - C$999,9005 bd4 ba2.6k sqft111 Hume Dr, Cambridge, ON N1T 1N3For Sale
 MLS ID #40842231, Paul T. Cody, Salesperson, RE/MAX REAL ESTATE CENTRE INC., BROKERAGE. ITSO
 - C$969,0006 bd4 ba2.3k sqft662 Burnett Ave, Cambridge, ON N1T 1P1For SaleMLS ID #40845272, Gretta Hughes, Salesperson, RE/MAX TWIN CITY REALTY INC.. ITSO
- C$1,149,9004 bd4 ba2.1k sqft196 Maple Bush Dr, Cambridge, ON N1T 0B7For SaleMLS ID #40843595, Bradley Wylde, Salesperson, RE/MAX REAL ESTATE CENTRE INC., BROKERAGE. ITSO
- C$1,124,9004 bd3 ba1.8k sqft183 Taylor Ave #A, Cambridge, ON N1R 8H9For SaleMLS ID #40830630, Olga Tavares, Broker, RE/MAX REAL ESTATE CENTRE INC.. ITSO
- C$1,149,0004 bd4 ba2.7k sqft32 Faith St #6, Cambridge, ON N1T 0E8For SaleMLS ID #40846206, Patrick Kozierowski, Broker, RE/MAX REAL ESTATE CENTRE INC., BROKERAGE. ITSO
- C$849,9004 bd3 ba1.8k sqft658 Mortimer Dr, Cambridge, ON N3H 5R7For SaleMLS ID #40844205, Omer Malik, Salesperson, HOMELIFE MIRACLE REALTY LTD. ITSO
- C$1,069,0005 bd4 ba1.8k sqft182 Kerwood Dr, Cambridge, ON N3C 4H7For SaleMLS ID #40842538, Lidia Tagliabracci, Salesperson, Royal LePage Wolle Realty. ITSO
- C$695,0004 bd2 ba1.5k sqft24 Byton Ln, Cambridge, ON N1S 4L9For SaleMLS ID #40837831, Elyse Bouwmeester, Broker, RED AND WHITE REALTY INC.. ITSO
- C$899,9003 bd3 ba2.2k sqft211 McNichol Dr, Cambridge, ON N1P 1J3For SaleMLS ID #40825573, Daniel Da Cunha, Salesperson, RE/MAX TWIN CITY REALTY INC.. ITSO
- C$899,9003 bd4 ba2.1k sqft11 Goodwood Ct, Cambridge, ON N1R 8M7For SaleMLS ID #40835462, Julian Sheppard, Salesperson, RE/MAX TWIN CITY REALTY INC.. ITSO
- C$1,089,0005 bd3 ba3k sqft79 Zieman Cres, Cambridge, ON N1T 2H5For SaleMLS ID #40843107, Teresa Godglick, Salesperson, CITIMAX REALTY LTD.. ITSO
- C$999,9006 bd4 ba2.4k sqft1263 Countrystone Dr, Kitchener, ON N2N 3S4For SaleMLS ID #40850051, Anurag Sharma, Broker, RE/MAX Twin City Realty Inc.. ITSO
- C$874,9003 bd3 ba1.6k sqft44 McNichol Dr, Cambridge, ON N1P 1C9For SaleMLS ID #40836638, Katie Marie Raftis, Salesperson, ROYAL LEPAGE CROWN REALTY SERVICES. ITSO
- C$1,099,0005 bd4 ba2.5k sqft58 Doon Creek St, Kitchener, ON N2R 0B6For SaleMLS ID #40841795, Anthony Mason, Salesperson, Realty World Legacy. ITSO
- C$999,9004 bd4 ba1.3k sqft39 Russell Cres, Brant, ON N0E 1N0For SaleMLS ID #40843732, Joanne Acri, Salesperson, Re/Max Twin City Realty Inc. ITSO
- C$965,0005 bd5 ba2.4k sqft222 Baldwin Dr, Cambridge, ON N3C 0B3For SaleMLS ID #40836109, Khalid Zaffar, Salesperson, KINGSWAY REAL ESTATE BROKERAGE. ITSO
- C$1,398,0004 bd3 ba2.2k sqft91 Gouda Pl, Cambridge, ON N1P 0A9For SaleMLS ID #40838429, Maria Matusek, Salesperson, EXP REALTY. ITSO
