196 Maple Bush Dr is a beautifully finished 4-bdrm home with W/O bsmt backing onto Greengate Park in a quiet family-friendly neighbourhood! Charming brick exterior, covered front porch & 2-car garage create a welcoming first impression. Inside the home offers an open-concept layout with 10’ main-floor ceilings, upgraded bullnose drywall & sun-drenched living room W/tray ceiling, custom B/Is, expansive windows & peaceful treed views. Kitchen has a warm upscale feel W/rich wood cabinetry, S/S appliances, tiled backsplash & lots of counter space for cooking & entertaining. Oversized island W/thick quartz counters & breakfast bar seating is perfect for casual meals, while the open layout flows into dinette, surrounded by large windows & natural light. Sliding doors lead to backyard creating easy indoor-outdoor flow. 2pc bath & main floor laundry W/garage access completes this level. Solid wood stairs lead to 2nd floor with 9' ceilings, where you’ll find spacious primary bdrm W/2 large windows, W/I closet & 5pc ensuite W/dbl sinks, soaker tub & W/I glass shower. 3 add'l bdrms, each W/large windows & ample closet space, share a 4pc main bath with shower/tub. Finished W/O bsmt offers rec room W/cozy fireplace that creates an inviting atmosphere. Large windows & sliding doors bring in natural light while providing access to backyard. Renovated 3pc bath with W/I shower adds extra convenience. Fully fenced backyard is private & tranquil retreat W/large deck, gazebo, gardens & lots of space for outdoor lounging & dining while enjoying greenspace views. Around the corner from Redshank Pond & walking trails, this home offers a peaceful escape while being close to amenities. Nearby shopping centre offers restaurants, groceries, fitness & LCBO. Downtown Galt is a short drive away W/restaurants, boutiques & riverside trails. With Hwy 8 just mins away & Hwy 401 only 10-min from home, commuting to Hamilton, Burlington & surrounding areas is a breeze. Some photos are virtually staged
For sale
C$1,099,900
196 Maple Bush Dr, Cambridge, ON N1T 0B7
4beds
2,151sqft
Single Family Residence, Residential
Built in 2015
4,424 Square Feet Lot
$-- Zestimate®
C$511/sqft
C$-- HOA
What's special
- 38 days
- 24
- 0
Zillow last checked:
Listing updated:
Listed by:
Bradley Wylde, Salesperson,
Re/Max Real Estate Centre Inc.
Source: ITSO,MLS®#: 40860998Originating MLS®#: Cornerstone Association of REALTORS®
Facts & features
Interior
Bedrooms & bathrooms
- Bedrooms: 4
- Bathrooms: 4
- Full bathrooms: 3
- 1/2 bathrooms: 1
- Main level bathrooms: 1
Other
- Level: Second
- Area: 226.02
- Dimensions: 16ft. 3in. X 14ft. 10in.
Bedroom
- Level: Second
- Area: 131.15
- Dimensions: 10ft. 5in. X 13ft. 5in.
Bedroom
- Level: Second
- Area: 180.57
- Dimensions: 12ft. 3in. X 15ft. 1in.
Bedroom
- Level: Second
- Area: 169.32
- Dimensions: 14ft. 4in. X 12ft. 6in.
Bathroom
- Features: 2-Piece
- Level: Main
Bathroom
- Features: 4-Piece
- Level: Second
Bathroom
- Features: 3-Piece
- Level: Basement
Other
- Features: 5+ Piece
- Level: Second
Dining room
- Level: Main
- Area: 78.67
- Dimensions: 11ft. 8in. X 7ft. 10in.
Kitchen
- Level: Main
- Area: 134.1
- Dimensions: 11ft. 11in. X 12ft. 7in.
Living room
- Level: Main
- Area: 239.6
- Dimensions: 14ft. 2in. X 17ft. 9in.
Mud room
- Level: Main
- Area: 61.51
- Dimensions: 5ft. 10in. X 12ft. 6in.
Recreation room
- Level: Basement
- Area: 627.75
- Dimensions: 25ft. 6in. X 25ft. 5in.
Heating
- Forced Air, Natural Gas
Cooling
- Central Air
Appliances
- Included: Water Softener, Dishwasher, Dryer, Refrigerator, Stove, Washer
- Laundry: In-Suite
Features
- Auto Garage Door Remote(s), Central Vacuum
- Basement: Walk-Out Access,Full,Finished
- Number of fireplaces: 1
- Fireplace features: Gas
Interior area
- Total structure area: 3,167
- Total interior livable area: 2,151 sqft
- Finished area above ground: 2,151
- Finished area below ground: 1,016
Property
Parking
- Total spaces: 4
- Parking features: Attached Garage, Asphalt, Private Drive Double Wide
- Attached garage spaces: 2
- Uncovered spaces: 2
Features
- Stories: 2
- Fencing: Full
- Frontage type: South
- Frontage length: 44.95
Lot
- Size: 4,424 Square Feet
- Dimensions: 44.95 x 98.43
- Features: Urban, Rectangular, Greenbelt, Hospital, Library, Park, Place of Worship, Playground Nearby, Public Transit, Rec./Community Centre, School Bus Route, Schools, Shopping Nearby
Details
- Additional structures: Gazebo
- Parcel number: 038450865
- Zoning: R4
Construction
Type & style
- Home type: SingleFamily
- Architectural style: Traditional
- Property subtype: Single Family Residence, Residential
Materials
- Brick, Vinyl Siding
- Foundation: Poured Concrete
- Roof: Asphalt Shing
Condition
- 6-15 Years
- New construction: No
- Year built: 2015
Utilities & green energy
- Sewer: Sewer (Municipal)
- Water: Municipal
Community & HOA
Location
- Region: Cambridge
Financial & listing details
- Price per square foot: C$511/sqft
- Annual tax amount: C$6,372
- Date on market: 9/8/2026
- Inclusions: Dishwasher, Dryer, Refrigerator, Stove, Washer
Price history
| Date | Event | Price |
|---|---|---|
| 9/8/2026 | Listed for sale | C$1,099,900C$511/sqft |
Source: ITSO #40860998 Report a problem | ||
Public tax history
Tax history is unavailable.
Climate risks
Neighborhood: N1T
Nearby schools
GreatSchools rating
No schools nearby
We couldn't find any schools near this home.


Similar homes
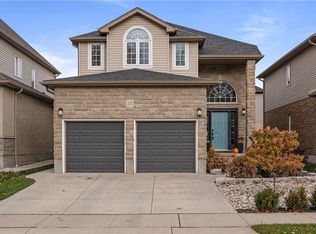
- C$1,149,0004 bd4 ba2.7k sqft32 Faith St #6, Cambridge, ON N1T 0E8For Sale
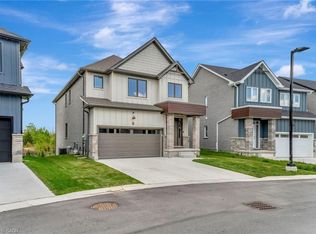 MLS ID #40846206, Patrick Kozierowski, Broker, Re/Max Real Estate Centre Inc.. ITSO
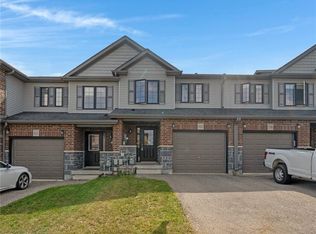
 - C$939,9005 bd4 ba2k sqft73 Fitzgerald Dr, Cambridge, ON N1T 0B3For Sale
 MLS ID #40852036, Hassan Qureshi, Salesperson, RE/MAX Escarpment Realty Inc.. ITSO
 - C$999,9004 bd3 ba1.7k sqft139 Attwood Dr, Cambridge, ON N1T 2A5For Sale
 MLS ID #40861943, Sue Machado, Salesperson, RE/MAX REAL ESTATE CENTRE INC.. ITSO
 - C$1,065,0005 bd3 ba3k sqft79 Zieman Cres, Cambridge, ON N1T 2H5For Sale
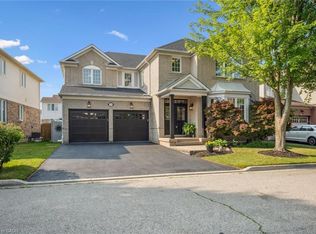 MLS ID #40864932, Teresa Godglick, Salesperson, CITIMAX REALTY LTD.. ITSO
