Welcome to 260 Granite Hill Road, a beautifully finished two-storey home in Cambridge's sought-after North Galt, offering approximately 3,980 sq ft of finished living space across all levels. A gracious foyer opens to a spacious living room and separate dining area, ideal for entertaining. The bright upstairs kitchen features a walk-in pantry and flows into an inviting family room with gas fireplace, with access to an upper deck and barbecue area. A dedicated office, a 10'11" x 7'5" laundry room with inside entry to the double garage, and a two-piece bath complete the level. Upstairs, the impressive primary retreat measures 26'1" x 13'1" and includes two walk-in closets and a five-piece ensuite with soaker tub and separate shower. Three additional bedrooms share a four-piece bath with double vanity. The fully finished lower level offers its own separate entrance and walkout, a large 26'4" x 13'1" living room anchored by a bay window, a renovated kitchen completed April 2025, two additional bedrooms — one measuring 16'4" x 14'7" — a three-piece bath, plus a generous storage room and separate utility room. Fully opening double garden doors lead straight out to the pool. Buyer to satisfy themselves as to permitted use. The rear yard is a private resort-style oasis with an inground pool, deck and patio, fully landscaped. Solid brick exterior, forced-air gas heat, central air, air exchanger and water softener. Municipal water and sewer on a 46.93 x 151 ft lot, R4 zoning. All room dimensions and square footage from measured floor plan, available in supplements. Walking distance to Saginaw Public School and St. Teresa of Calcutta Catholic Elementary, with Lions Can-Amera Park, Shade's Mills Conservation Area and the Can-Amera trail system close by, and Highway 401 access at Townline Road only minutes away.
New construction
C$1,279,000
260 Granite Hill Rd, Cambridge, ON N1T 1X3
6beds
2,642sqft
Single Family Residence, Residential
Built in 1998
6,210 Square Feet Lot
$-- Zestimate®
C$484/sqft
C$-- HOA
What's special
Beautifully finished two-storey homeGracious foyerSeparate dining areaBright upstairs kitchenWalk-in pantryDedicated officeTwo walk-in closets
- 49 days
- 33
- 1
Zillow last checked:
Listing updated:
Listed by:
Peter Costabile, Salesperson,
Real Broker Ontario Ltd.,
Chris Costabile, Salesperson,
Real Broker Ontario Ltd.
Source: ITSO,MLS®#: 40858766Originating MLS®#: Cornerstone Association of REALTORS®
Facts & features
Interior
Bedrooms & bathrooms
- Bedrooms: 6
- Bathrooms: 4
- Full bathrooms: 3
- 1/2 bathrooms: 1
- Main level bathrooms: 1
Other
- Description: Ensuite, Walk-In Closets Multiple
- Level: Second
Bedroom
- Level: Second
Bedroom
- Level: Second
Bedroom
- Level: Second
Bedroom
- Description: Bay Window
- Level: Lower
Bedroom
- Level: Lower
Bathroom
- Features: 2-Piece
- Level: Main
Bathroom
- Description: 4-Piece, Double Sink
- Features: 4-Piece
- Level: Second
Bathroom
- Features: 3-Piece
- Level: Lower
Other
- Description: 5-Piece, Ensuite
- Features: 5+ Piece
- Level: Second
Dining room
- Description: Bay Window
- Level: Main
Family room
- Description: Fireplace
- Level: Main
Foyer
- Level: Main
Kitchen
- Description: Pantry, Open Concept
- Level: Main
Kitchen
- Description: Seperate Room
- Level: Lower
Laundry
- Description: Seperate Room, Inside Entry
- Level: Main
Living room
- Description: Bay Window
- Level: Main
Office
- Level: Main
Pantry
- Level: Main
Recreation room
- Description: Walk out to the Yard
- Level: Lower
Storage
- Level: Lower
Utility room
- Level: Lower
Heating
- Forced Air, Natural Gas
Cooling
- Central Air
Appliances
- Included: Water Softener, Dishwasher, Dryer, Gas Oven/Range, Refrigerator, Washer
- Laundry: Lower Level, Main Level
Features
- Air Exchanger, Auto Garage Door Remote(s), In-Law Floorplan, Water Meter
- Windows: Window Coverings
- Basement: Walk-Out Access,Full,Finished
- Number of fireplaces: 2
- Fireplace features: Gas
Interior area
- Total structure area: 3,983
- Total interior livable area: 2,642 sqft
- Finished area above ground: 2,642
- Finished area below ground: 1,341
Video & virtual tour
Property
Parking
- Total spaces: 4
- Parking features: Attached Garage, Garage Door Opener, Private Drive Double Wide
- Attached garage spaces: 2
- Uncovered spaces: 2
Accessibility
- Accessibility features: Other
Features
- Stories: 2
- Patio & porch: Patio
- Has private pool: Yes
- Pool features: In Ground
- Frontage type: East
- Frontage length: 46.93
Lot
- Size: 6,210 Square Feet
- Dimensions: 46.93 x
- Features: Rural, Irregular Lot, Near Golf Course, Highway Access, Hospital, Landscaped, Park, Place of Worship, Playground Nearby, Rec./Community Centre, School Bus Route, Schools, Shopping Nearby
Details
- Additional structures: Shed(s)
- Parcel number: 228730041
- Zoning: R4
- Other equipment: Pool Equipment
Construction
Type & style
- Home type: SingleFamily
- Architectural style: Traditional
- Property subtype: Single Family Residence, Residential
Materials
- Brick, Vinyl Siding
- Foundation: Concrete Perimeter, Poured Concrete
- Roof: Asphalt Shing
Condition
- 16-30 Years,New Construction
- New construction: Yes
- Year built: 1998
Utilities & green energy
- Sewer: Sewer (Municipal)
- Water: Municipal
Community & HOA
Community
- Security: Smoke Detector, Carbon Monoxide Detector(s), Smoke Detector(s)
Location
- Region: Cambridge
Financial & listing details
- Price per square foot: C$484/sqft
- Annual tax amount: C$10,237
- Date on market: 8/27/2026
- Inclusions: Dishwasher, Dryer, Garage Door Opener, Gas Oven/Range, Pool Equipment, Refrigerator, Smoke Detector, Washer, Window Coverings
- Exclusions: Deep Freezer In Garage, Fireplace And Hanging Light In Primary Bedroom. Hot Tub
Price history
| Date | Event | Price |
|---|---|---|
| 9/28/2026 | Price change | C$1,279,000-5.3%C$484/sqft |
Source: ITSO #40858766 Report a problem | ||
| 9/14/2026 | Price change | C$1,349,900-4.9%C$511/sqft |
Source: ITSO #40858766 Report a problem | ||
| 8/27/2026 | Listed for sale | C$1,419,000C$537/sqft |
Source: ITSO #40858766 Report a problem | ||
Public tax history
Tax history is unavailable.
Climate risks
Neighborhood: Fiddlesticks
Nearby schools
GreatSchools rating
No schools nearby
We couldn't find any schools near this home.
Schools provided by the listing agent
- Elementary: St. Teresa Of Calcutta Catholic
Source: ITSO. This data may not be complete. We recommend contacting the local school district to confirm school assignments for this home.


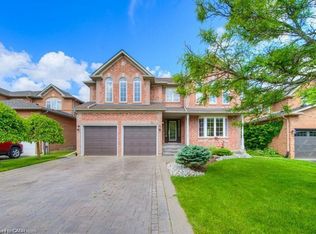
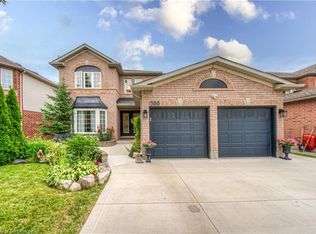
Similar homes
- C$899,9994 bd3 ba2.1k sqft475 Saginaw Pkwy, Cambridge, ON N1T 1M6For Sale
 MLS ID #40870774, Jessica Pennock, Salesperson, Peak Realty Ltd.. ITSO
 - C$1,299,9004 bd4 ba2.9k sqft7 Stock Ct, Cambridge, ON N3C 3R4For Sale
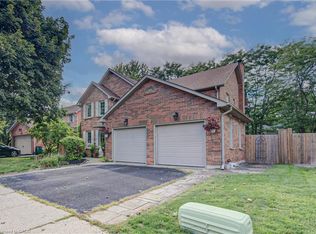 MLS ID #40858399, Kimberley Greeley, Broker, Re/Max Twin City Realty Inc.. ITSO
 - C$1,099,8006 bd4 ba2.5k sqft51 Copperfield Dr, Cambridge, ON N1R 8A4For Sale
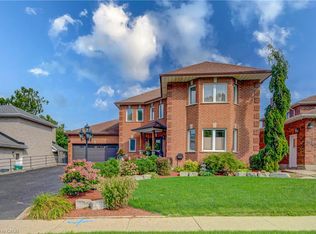 MLS ID #40852482, Stan Adams, Salesperson, RE/MAX REAL ESTATE CENTRE INC.. ITSO
 - C$1,065,0005 bd3 ba3k sqft79 Zieman Cres, Cambridge, ON N1T 2H5For Sale
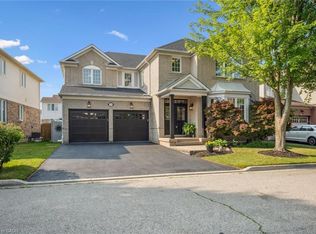 MLS ID #40864932, Teresa Godglick, Salesperson, CITIMAX REALTY LTD.. ITSO
