Say hello to 475 Saginaw Parkway, a home with room for everyday life and everything that comes with it. With 4 bedrooms and 2.5 bathrooms, you’ll find the right balance of comfort, function and room to make it your own. The main floor offers plenty of space to gather or unwind, whether it's a quiet night at home or the next big celebration. The recently added basement office rounds out the full package of what this home has to offer. And the appeal doesn’t stop at the front door. Schools, shopping, transit and parks are all close by, making everyday life just a little easier. There’s a reason established neighbourhoods never go out of style—and Clemens Mill has everything you need right where you need it. So, if space, location, convenience and a community that feels like home are on your list, come take a look at 475 Saginaw Parkway and see if it feels like the right fit for you.
For sale
C$945,900
475 Saginaw Pkwy, Cambridge, ON N1T 1M6
4beds
2,129sqft
Single Family Residence, Residential
Built in 1990
4,735 Square Feet Lot
$-- Zestimate®
C$444/sqft
C$-- HOA
What's special
Recently added basement office
- 7 days
- 16
- 1
Zillow last checked:
Listing updated:
Listed by:
Jessica Pennock, Salesperson,
PEAK REALTY LTD.
Source: ITSO,MLS®#: 40859975Originating MLS®#: Cornerstone Association of REALTORS®
Facts & features
Interior
Bedrooms & bathrooms
- Bedrooms: 4
- Bathrooms: 3
- Full bathrooms: 2
- 1/2 bathrooms: 1
- Main level bathrooms: 1
Other
- Level: Second
Bedroom
- Level: Second
Bedroom
- Level: Second
Bedroom
- Level: Second
Bathroom
- Features: 2-Piece
- Level: Main
Bathroom
- Features: 4-Piece
- Level: Second
Other
- Features: 5+ Piece
- Level: Second
Breakfast room
- Level: Main
Dining room
- Level: Main
Family room
- Level: Main
Foyer
- Level: Main
Kitchen
- Level: Main
Laundry
- Level: Main
Living room
- Level: Main
Office
- Level: Basement
Recreation room
- Level: Basement
Utility room
- Level: Basement
Heating
- Forced Air, Natural Gas
Cooling
- Central Air
Appliances
- Included: Water Softener, Dishwasher, Dryer, Refrigerator, Stove, Washer
Features
- Windows: Window Coverings
- Basement: Full,Finished
- Number of fireplaces: 1
- Fireplace features: Wood Burning
Interior area
- Total structure area: 2,816
- Total interior livable area: 2,129 sqft
- Finished area above ground: 2,129
- Finished area below ground: 687
Video & virtual tour
Property
Parking
- Total spaces: 5
- Parking features: Attached Garage, Private Drive Double Wide
- Attached garage spaces: 2
- Uncovered spaces: 3
Features
- Stories: 2
- Frontage type: West
- Frontage length: 43.85
Lot
- Size: 4,735 Square Feet
- Dimensions: 43.85 x 10⁸
- Features: Urban, Highway Access, Landscaped, Library, Park, Playground Nearby, Schools, Shopping Nearby
Details
- Parcel number: 226600174
- Zoning: R1
Construction
Type & style
- Home type: SingleFamily
- Architectural style: Traditional
- Property subtype: Single Family Residence, Residential
Materials
- Brick
- Foundation: Poured Concrete
- Roof: Asphalt Shing
Condition
- 31-50 Years
- New construction: No
- Year built: 1990
Utilities & green energy
- Sewer: Sewer (Municipal)
- Water: Municipal-Metered
Community & HOA
Location
- Region: Cambridge
Financial & listing details
- Price per square foot: C$444/sqft
- Annual tax amount: C$6,275
- Date on market: 9/2/2026
- Inclusions: Dishwasher, Dryer, Refrigerator, Stove, Washer, Window Coverings
Price history
| Date | Event | Price |
|---|---|---|
| 9/2/2026 | Listed for sale | C$945,900C$444/sqft |
Source: ITSO #40859975 Report a problem | ||
Public tax history
Tax history is unavailable.
Climate risks
Neighborhood: Fiddlesticks
Nearby schools
GreatSchools rating
No schools nearby
We couldn't find any schools near this home.
Schools provided by the listing agent
- Elementary: Clemens Mill P.S.
- High: Galt C.I., St Benedicts Catholic School
Source: ITSO. This data may not be complete. We recommend contacting the local school district to confirm school assignments for this home.
Similar homes
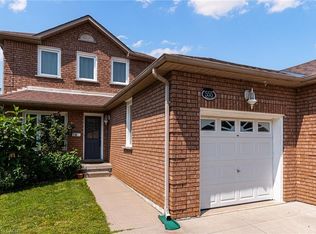
- C$899,0006 bd4 ba1.9k sqft62 Glenvalley Dr, Cambridge, ON N1T 1N8For Sale
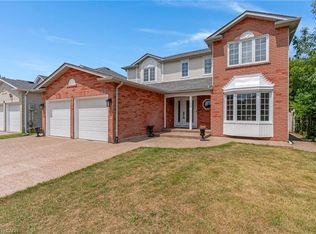 MLS ID #40861659, Patricia Inacio, Salesperson, Corcoran Horizon Realty. ITSO
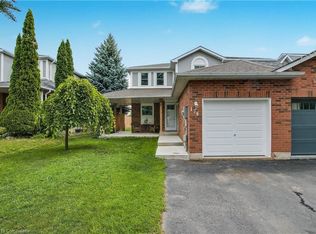
 - C$975,0004 bd3 ba1.9k sqft324 Cooper St, Cambridge, ON N3C 3X8For Sale
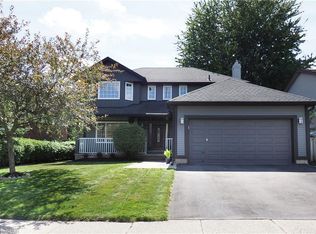 MLS ID #40853178, Dale Dyer, Broker, RE/MAX TWIN CITY REALTY INC.. ITSO
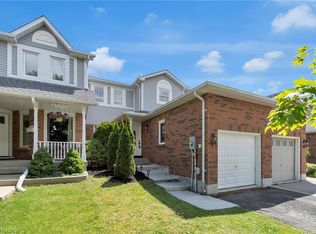
 - C$999,9004 bd3 ba2.8k sqft66 Park Hill Rd E, Cambridge, ON N1R 1P7For Sale
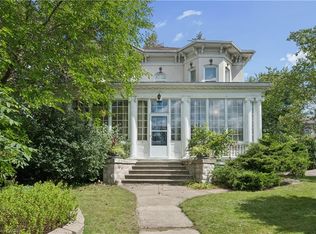 MLS ID #40857684, Lynne Duff, Salesperson, RE/MAX Twin City Realty Inc.. ITSO
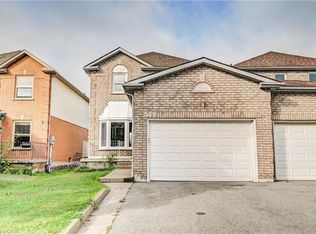
 - C$899,9995 bd3 ba2.1k sqft123 Benn Dr, Cambridge, ON N1T 1E7For Sale
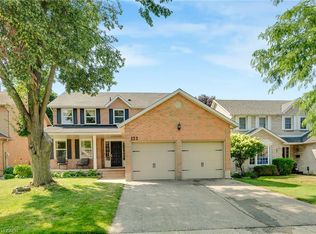 MLS ID #40852044, Gordon Curtis, Salesperson, RIGHT AT HOME REALTY BROKERAGE. ITSO
