Perched high on East Galt Ridge above the Grand River, 66 Park Hill Road East is a home with a story to tell. Built circa 1880, this distinctive Italianate-style residence pairs the romance of another era with the comfort and ease of modern living. Inside, soaring 10-foot ceilings, generous rooms, hardwood floors, intricate millwork, original light fixtures and three fireplaces create a sense of warmth and occasion. The renovated kitchen brings old and new together beautifully with quartz surfaces, stainless-steel appliances, exposed brick and doors opening to the courtyard. Wrapped in windows and nestled among the trees, the historic sunroom feels like a private world of its own—a place for morning coffee, long conversations or an afternoon with a favourite book. A flexible main-floor bedroom, library or office and three updated bathrooms allow the home to adapt easily to everyday life. Upstairs the primary bedroom is an unforgettable retreat, complete with its own fireplace, beautiful architectural details and a sunlit window alcove. Two additional bedrooms complete the upper level. Beyond the finished rooms, the expansive attic, workshop and additional unfinished space invite imagination and future possibilities. Outside, iron gates open to an enchanting quarter-acre setting filled with mature trees, perennial gardens, climbing vines and a wonderfully private brick courtyard. Currently enjoyed as a residential family home and a successful five-star short-term rental, this one-of-a-kind property could continue welcoming guests or become an extraordinary family home. Rich in character, layered in history and filled with unexpected moments, this is more than a house—it is a piece of Galt’s story waiting for its next chapter.
For sale
C$999,900
66 Park Hill Rd E, Cambridge, ON N1R 1P7
4beds
2,876sqft
Single Family Residence, Residential
Built in 1880
0.26 Acres Lot
$-- Zestimate®
C$348/sqft
C$-- HOA
What's special
Generous roomsHardwood floorsIntricate millworkOriginal light fixturesThree fireplacesRenovated kitchenQuartz surfaces
- 2 days
- 27
- 4
Zillow last checked:
Listing updated:
Listed by:
Lynne Duff, Salesperson,
RE/MAX Twin City Realty Inc.
Source: ITSO,MLS®#: 40857684Originating MLS®#: Cornerstone Association of REALTORS®
Facts & features
Interior
Bedrooms & bathrooms
- Bedrooms: 4
- Bathrooms: 3
- Full bathrooms: 3
- Main level bathrooms: 1
- Main level bedrooms: 1
Bedroom
- Level: Main
Other
- Features: Ensuite, Fireplace
- Level: Second
Bedroom
- Level: Second
Bedroom
- Level: Second
Bathroom
- Features: 3-Piece
- Level: Main
Bathroom
- Features: 3-Piece
- Level: Second
Other
- Features: 3-Piece
- Level: Second
Dining room
- Level: Main
Foyer
- Level: Main
Kitchen
- Level: Main
Laundry
- Level: Basement
Living room
- Level: Main
Storage
- Level: Basement
Sunroom
- Level: Main
Utility room
- Level: Basement
Heating
- Gas Hot Water
Cooling
- Central Air
Appliances
- Included: Water Heater, Water Purifier, Water Softener, Dishwasher, Microwave, Refrigerator, Stove
- Laundry: In Basement
Features
- Bed & Breakfast, In-law Capability
- Basement: Full,Partially Finished
- Number of fireplaces: 4
- Fireplace features: Living Room, Wood Burning
Interior area
- Total structure area: 3,177
- Total interior livable area: 2,876 sqft
- Finished area above ground: 2,876
- Finished area below ground: 301
Video & virtual tour
Property
Parking
- Total spaces: 5
- Parking features: Private Drive Double Wide
- Uncovered spaces: 5
Features
- Stories: 2
- Frontage type: North
- Frontage length: 48.00
Lot
- Size: 0.26 Acres
- Dimensions: 48 x
- Features: Urban, Arts Centre, City Lot, Near Golf Course, Hospital, Park, Shopping Nearby
Details
- Parcel number: 038140099
- Zoning: R4
Construction
Type & style
- Home type: SingleFamily
- Architectural style: Traditional
- Property subtype: Single Family Residence, Residential
Materials
- Stucco
- Roof: Asphalt Shing
Condition
- 100+ Years
- New construction: No
- Year built: 1880
Utilities & green energy
- Sewer: Sewer (Municipal)
- Water: Municipal
Community & HOA
Location
- Region: Cambridge
Financial & listing details
- Price per square foot: C$348/sqft
- Annual tax amount: C$5,314
- Date on market: 9/8/2026
- Inclusions: Dishwasher, Microwave, Refrigerator, Stove
- Exclusions: White Ceiling Lamp In Main Floor Bedroom
Price history
| Date | Event | Price |
|---|---|---|
| 9/8/2026 | Listed for sale | C$999,900C$348/sqft |
Source: ITSO #40857684 Report a problem | ||
Public tax history
Tax history is unavailable.
Climate risks
Neighborhood: N1R
Nearby schools
GreatSchools rating
No schools nearby
We couldn't find any schools near this home.
Similar homes
- C$999,9004 bd4 ba2.4k sqft196 Harwood Rd, Cambridge, ON N1S 4S7For Sale
 MLS ID #40860602, Karen Bartlett, Salesperson, Real Broker Ontario Ltd.. ITSO
 - C$995,0004 bd3 ba2.8k sqft63 Birch St, Cambridge, ON N1R 2M6For Sale
 MLS ID #40853369, Bernadette Behm, Salesperson, Re/Max Icon Realty. ITSO
 - C$1,099,8006 bd4 ba2.5k sqft51 Copperfield Dr, Cambridge, ON N1R 8A4For Sale
 MLS ID #40852482, Stan Adams, Salesperson, RE/MAX REAL ESTATE CENTRE INC.. ITSO
 - C$1,099,9004 bd4 ba2.1k sqft196 Maple Bush Dr, Cambridge, ON N1T 0B7For Sale
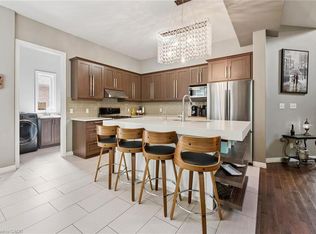 MLS ID #40860998, Bradley Wylde, Salesperson, RE/MAX REAL ESTATE CENTRE INC., BROKERAGE. ITSO
